Parcourir les catégories
Explorer
Fiverr Pro
Français
$
USD

Hello, Welcome!
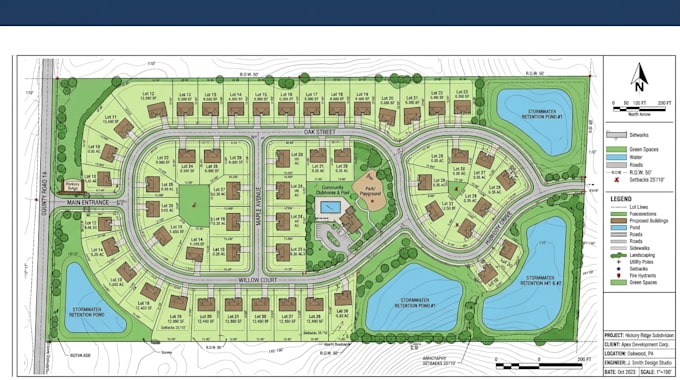
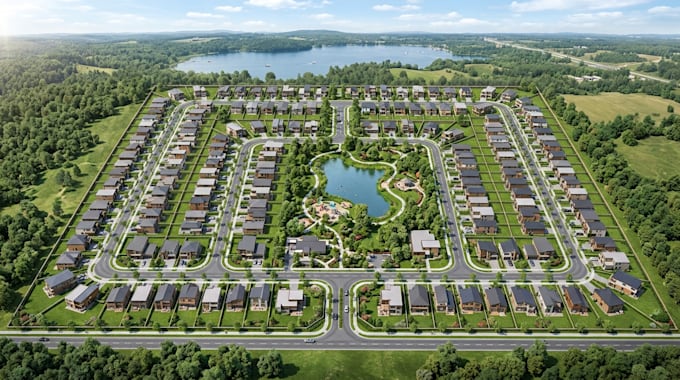
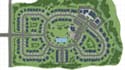
I will design clear, professional, and visually engaging subdivision maps, site plans, and residential development layouts tailored to your project needs.
Whether you need a map for a housing development, real estate project, residential community, land development presentation, property marketing, or planning proposal, I can transform your sketches, CAD files, survey information, or reference materials into an organized and attractive visual layout.
My services include:
What you will receive:
I focus on creating maps that are easy to understand, visually attractive, and suitable for presentations, real estate marketing, development proposals, brochures and project documentation.
Veuillez informer le freelance de toute préférence ou préoccupation concernant l'utilisation d'outils d'IA dans la réalisation et/ou la livraison de votre commande.
Bringing Your Ideas to Life Through Custom Maps
Langues
What do you need to start my project?
Please send your sketch, CAD file, survey plan, reference image, dimensions, labels, and any specific requirements.
Can you redesign my existing site plan?
Yes. I can improve and redesign an existing sketch, PDF, CAD drawing, or reference layout into a clean visual map.
Do you design subdivision maps for real estate projects?
Yes. I can create visual subdivision and residential development maps for presentations, marketing, planning, and project visualization.
Can you add roads, lots, houses and amenities?
Yes. I can include roads, streets, lot numbers, buildings, green areas, parks, parking, pathways, amenities, and labels.
Can you work on a large housing estate or master plan?
Yes. Please message me first with your project details so I can recommend the correct package and delivery time.