Certaines informations sont présentées en anglais.
À propos de moi
Hello, Welcome here!
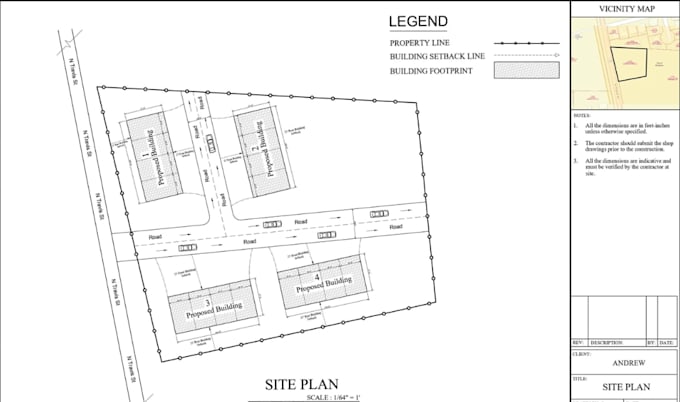
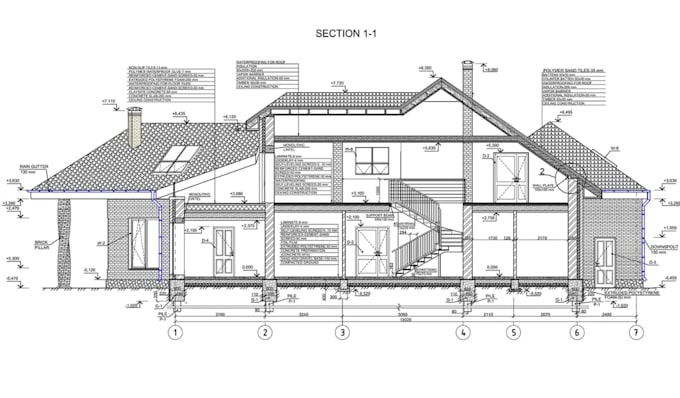
I'm a CAD draftsman, i helps clients, homeowners, architects and constructors turn their ideas, PDFs, images and free hand sketches into a premium architectural set of plans. With expertise in 2d drawings, i particularize in creating precise floor plans, site plans, elevation & sectional drawings, roof and celling layouts and HVAC mep designs that bring your vision to life.
I focus on delivering accurate, clean and detailed readable plans solutions ready for city permit and official approval. Looking forward to assisting you.
Best regards!... Plus d’infos