Certaines informations sont présentées en anglais.
À propos de moi
Hello,
am felix an expert in 2D floor plans, site plans, blueprints, and master plans using Revit & AutoCAD. I transform sketches, PDFs, and old plans into accurate, professional, and editable digital formats. Specializing in detailed architectural drawings and compelling 3D visualizations for real estate, construction, and landscape projects. Committed to high accuracy, fast delivery, and clear communication. Let's bring your vision to life with precision and expertise. Contact me to discuss your project!... Plus d’infos
f
felix
hors ligne •
Voir mes services
Modélisation et rendu 3D
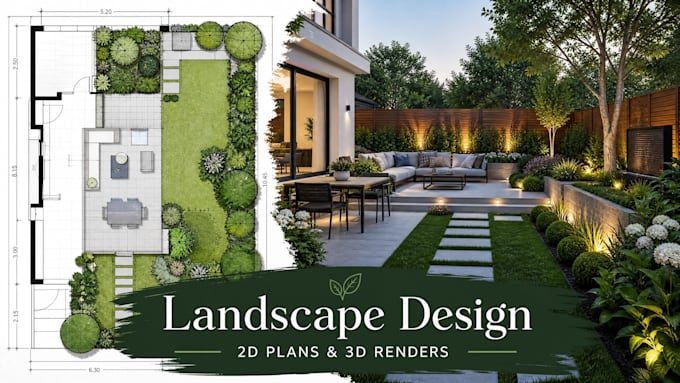
I will design front yard backyard patio garden landscape with 3d rendering and 2d plan
Dessins 2D et plans du site
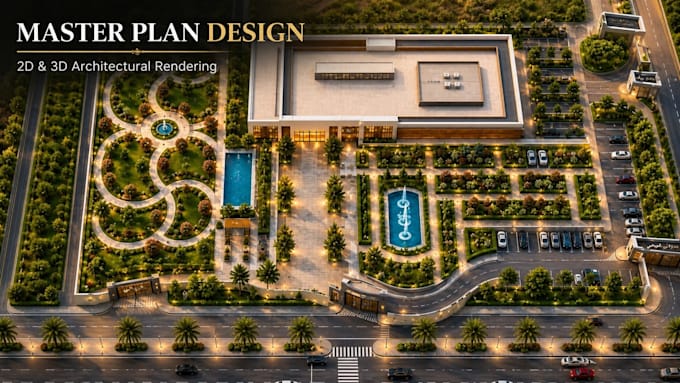
I will design 2d site plan, 3d master plan, architectural rendering and landscape