Parcourir les catégories
Français
$
USD
Connectez votre assistant IA à Fiverr

Bauantrag, TGA and Kuchenplanung, Revit, CAD
Compétences
Voir mes services

3D Kitchen & Interior Designer (Küchenplanung)
Interior Design • Freelance
Aug 2026 - Aug 2026 • 0 mos
Planned 3D kitchens (Küchenplanung) and bathrooms for residential remodels, working from client measurements, sketches, and photos. Set layouts around workflow, storage needs, and the positions of water, drain, and electrical connections. Developed interior design concepts (Innenarchitektur) covering furniture layout, materials, colors, and lighting. Produced realistic renderings so clients could approve finishes, fixtures, and layouts before ordering anything. Delivered dimensioned plans and elevations that kitchen studios, carpenters, and installers could build from.

TGA Designer (Revit MEP)
Architecture, • Freelance
Feb 2026 - Feb 2026 • 0 mos
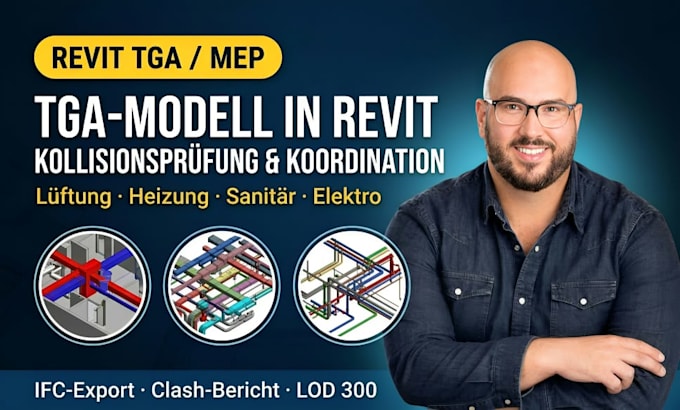
DESCRIPTION: Modeled HVAC, sanitary, and electrical systems in Revit for residential and small commercial projects, based on the architectural plans. Prepared TGA drawings and schedules at the level needed for Bauantrag submissions. Checked pipes, ducts, and cable routes against each other and against the building structure to catch conflicts early. Added legends, system labels, and notes so installers and reviewers could follow every sheet without questions. Revised the model and sheets after client or authority comments, keeping all views consistent.

Architectural Drafter (Bauantrag & Baugenehmigung)
Architecture Company • Freelance
Sep 2025 - Sep 2025 • 0 mos
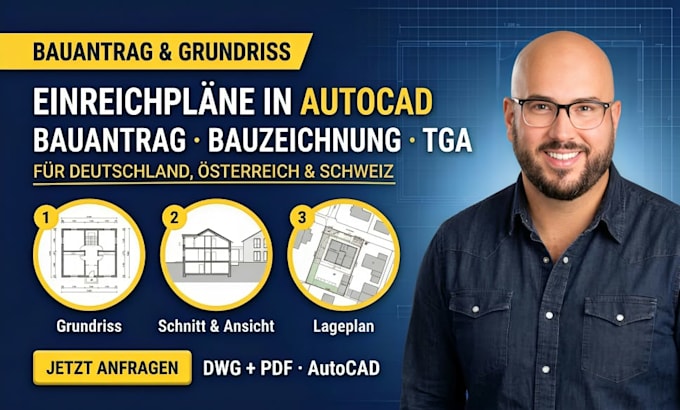
Drew Grundriss plans, sections, and elevations in AutoCAD for Bauantrag and Baugenehmigung applications on residential projects. Prepared drawing sets with correct scales, dimensions, room labels, and title blocks in the format building authorities expect. Added area calculations and site plan drawings based on survey data supplied by the client. Worked as drafting support for the authorized submitter (Bauvorlageberechtigte), who reviewed and signed the application. Revised drawings after authority comments and delivered final files as PDF and DWG.
