f
felixtran_arc

Felix.T

@felixtran_arc

Architectural Drafter with AutoCAD or Revit Modeling

Vietnam
Anglais
Certaines informations sont présentées en anglais.
À propos de moi
Hi there! I'm an architect with 19 years of experience in architectural design, technical drafting and construction documentation. I help architects, developers, and homeowners with: ● Creating/revising 2D architectural AutoCAD drawings from sketches, PDFs, or old ones ● Revit modeling & documentation ● 3D modeling & visualization using SketchUp. I confirm the scope, inputs, files, formats and deadlines upfront for clear communication and a smooth workflow. I’d be happy to help turn your ideas into practical, buildable drawings. 📩 Please message me before ordering to discuss your project!... Plus d’infos

Compétences

f
felixtran_arc
Felix.T
hors ligne • 

Voir mes services

Dessins 2D et plans d'étage
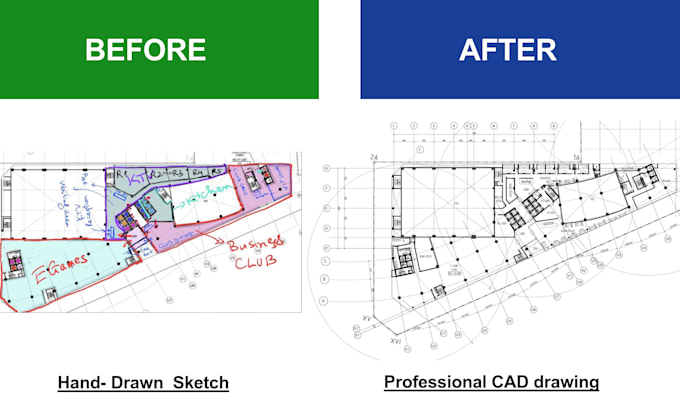
I will redraw and edit architectural 2d autocad floor plans

Expérience professionnelle

Architect

HPA&BKV • Temps plein

Jan 2018 - Oct 2021 • 3 yrs 9 mos

Work as a BIM modeller for the US market.

P&T_Architects and Engineers

Architect

P&T Architects and Engineers • Temps plein

May 2011 - Oct 2017 • 6 yrs 5 mos

Design high-rise residential, office and mixed-use projects