Parcourir les catégories
Explorer
Fiverr Pro
Français
$
USD
Fereshte
@fereshtekh
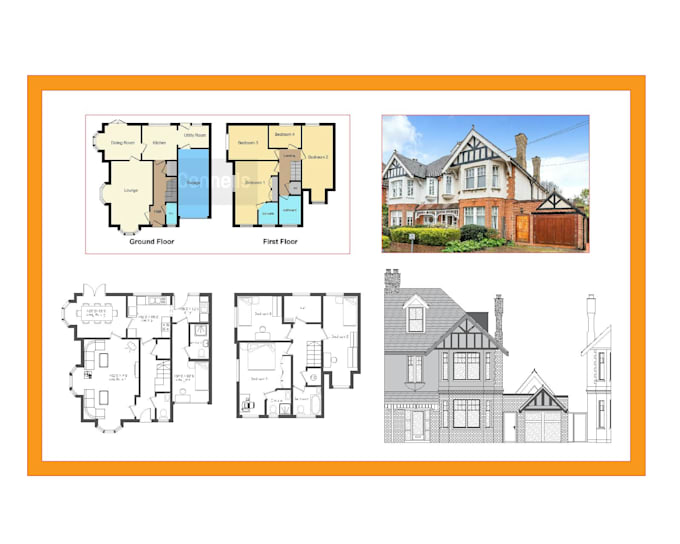
Floor Plan, Section, Elevation, and Hand Drawing to 2D DWG Autocad
Royaume-Uni
Anglais, Français, Allemand
À propos de moi
Hello everyone. My name is Fereshte and I'm a professional architecture designer with over 10years of experience.
I have designed over 1000 building insuralation and EPC rating CAD plans to meet the PAS2035 standard.
I have also drafted existing & proposed floor plans and EWI from measured surveys for council applications, and prepared architectural drawings & details for contractors.
If you need a robust CAD plan for council applications, I'm available to help you out.
Contact me for further information and a quote.
Compétences
Fereshte
hors ligne •
Temps de réponse moyen de 1 heure
Voir mes services

Dessins 2D et plans d'étage

I will draw architectural section from any PDF or jpg files into 2d autocad dwg

Modélisation et rendu 3D
I will draw architectural elevation from any PDF, jpg files into 2d and 3d autocad dwg
Portfolio
99 Avis
| (91) | ||
| (8) | ||
| (0) | ||
| (0) | ||
| (0) |
Détails de la notation
- Niveau de communication avec le freelance
- Qualité de la livraison
- Valeur de la livraison
1 à 5 avis sur 99
Trier par
Les plus pertinents
farah_syedd

Royaume-Uni
Collaboration en cours
I have been using Fereshte on and off and always go back to her - she is very professional and a lovely person to work with, always responsive and polite. Highly recommend
Utile?
mstrom

Royaume-Uni
Collaboration en cours
Thank you again for doing such a tricky job so wonderfully
Utile?
jon_mas

Royaume-Uni
Collaboration en cours
Very pleased again. I will continue to use Fereshte for future projects. Always accurate with a quick turnaround.
Utile?
mstrom

Royaume-Uni
Collaboration en cours
Fantastic result thanks
50 $US
Prix
2 semaines
Durée
Utile?
mstrom

Royaume-Uni
Collaboration en cours
Fantastic working with you again perfect result thanks
50 $US
Prix
6 jours
Durée
Utile?