Parcourir les catégories
Explorer
Fiverr Pro
Français
$
USD

Architectural and Landscape Designer, Accurate 2D, 3D and Permit Drawing
Compétences
Voir mes services

Residential MEP CAD Designer
Upwork • Freelance
Sep 2026 - Sep 2026 • 0 mos
I prepared MEP documentation for residential projects, developing coordinated electrical, plumbing, and HVAC layouts alongside architectural floor plans. I used CAD-based workflows to produce organized and detailed drawings that supported the clients’ construction and planning needs.

Residential Landscape Designer
WEB3 • Freelance
Sep 2026 - Sep 2026 • 0 mos
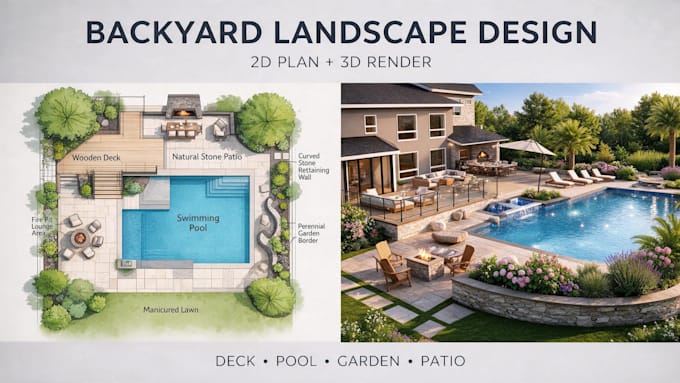
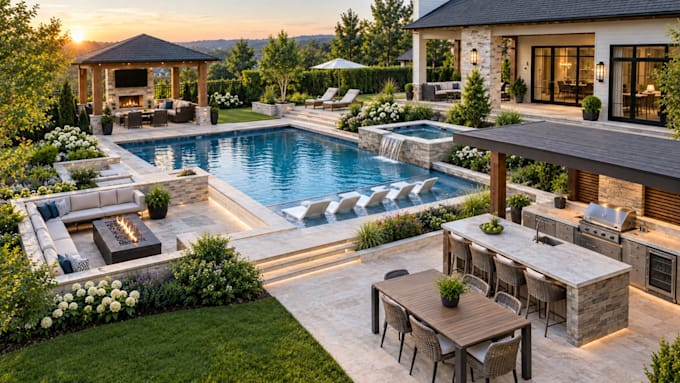
I helped this client transform his backyards and gardens by designing practical outdoor spaces with swimming pools, decks, patios, outdoor kitchens, and hardscapes. I developed detailed 2D landscape plans and 3D renders that helped clients clearly visualize their proposed spaces. I carefully revised his project and delivered it as he wanted it.
Residential Architectural CAD Designer
Upwork • Freelance
Aug 2026 - Aug 2026 • 0 mos
I worked with a residential client and turned his sketches, PDFs, and existing drawings into accurate 2D floor plans, house plans, elevations, sections, and architectural permit drawings. I used AutoCAD to create clear, well-dimensioned drawing sets while keeping each project practical and aligned with my client’s requirements.
