Architectural Designer, AutoCAD, Revit and 3D Rendering
Royaume-Uni
Anglais
Certaines informations sont présentées en anglais.
À propos de moi
Hi,
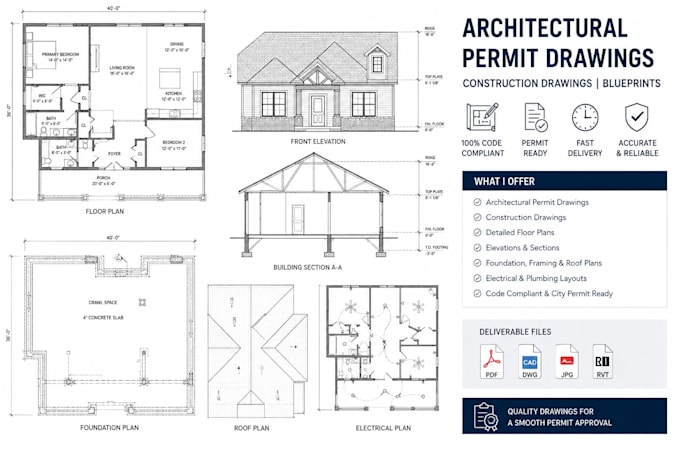
I’m Finley, an architectural designer specializing in 2D floor plans, house plans, construction drawings, permit drawings, CAD drafting and 3D architectural visualization.
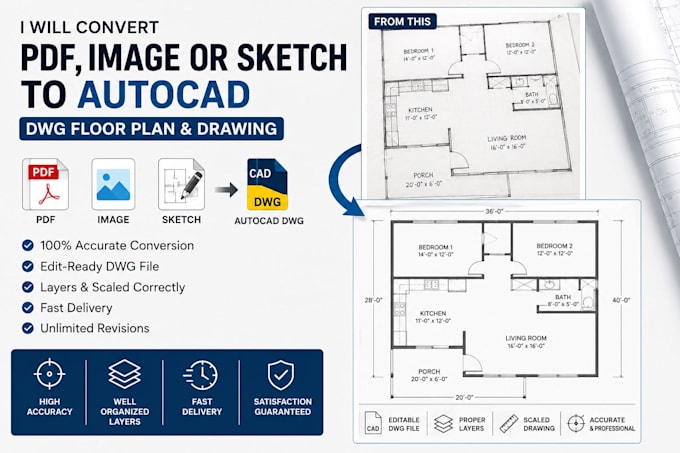
I turn sketches, PDFs, images and ideas into clean, accurate and professional drawings using AutoCAD, Revit and SketchUp. Whether you need a floor plan, permit set, CAD conversion or realistic 3D design,
I focus on clear communication, accurate details and reliable delivery.
Message me and let’s bring your project to life.... Plus d’infos