f
floor_planner3d

Ar Ali

@floor_planner3d
5,0(2)

3D Modelling And Rendering

Pakistan
Anglais, Arabe
Certaines informations sont présentées en anglais.
À propos de moi
Hi, I’m Ar. Ali👋 I’m a Creative 3D designer 🎨 | Expert in 2D & 3D floor plan design, interior rendering, exterior visualization, and architectural modeling | Skilled in SketchUp, Lumion & AutoCAD | Helping real estate agents, developers & homeowners with high-quality 3D visuals ✨... Plus d’infos

Compétences

f
floor_planner3d
Ar Ali
hors ligne • 
Temps de réponse moyen de 1 heure

Voir mes services

Dessins 2D et plans d'étage
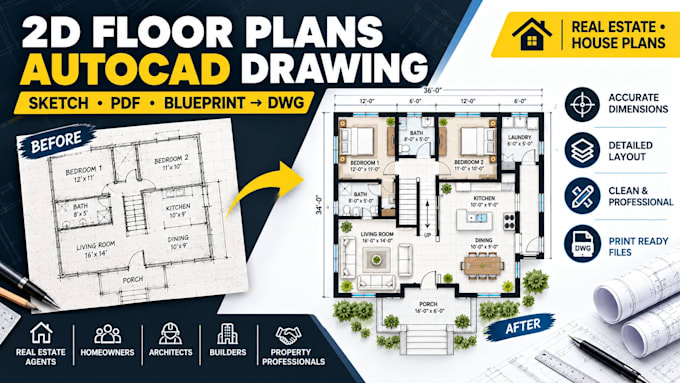
I will draw 2d floor plans, redraw sketches and PDF to autocad dwg
5,0(1)
Modélisation et rendu 3D
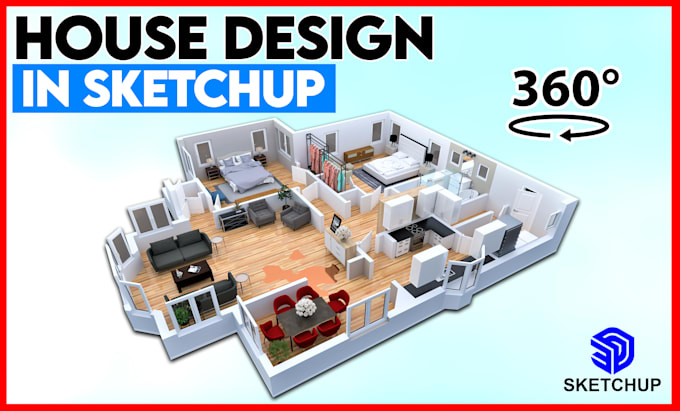
I will do interior exterior design, 3d modeling and architectural rendering in sketchup
5,0(1)

Portfolio

Expérience professionnelle

Architectural_Digest

Architectural Designer

Architectural Digest • Freelance

May 2018 - Present8 yrs 4 mos

Architectural Designer

2 Avis
5,0

(2)
(0)
(0)
(0)
(0)
Détails de la notation
  • Niveau de communication avec le freelance
    5
  • Qualité de la livraison
    5
  • Valeur de la livraison
    5
1 à 2 avis sur 2
Trier par
Les plus pertinents
    A

    amelia_murphy1

    GB

    Royaume-Uni

    5

    This seller did a great job and delivered the work very fast. Communication was smooth and the quality met my expectations. Highly recommended, and I will definitely come back again soon.


    50 $US

    Prix

    1 jour

    Durée

    gig

    Modélisation et rendu 3D

    Image d'échantillon de travail
    Utile?
    Oui
    Non
    J
    image-docs

    james_cook01

    US

    États-Unis

    5

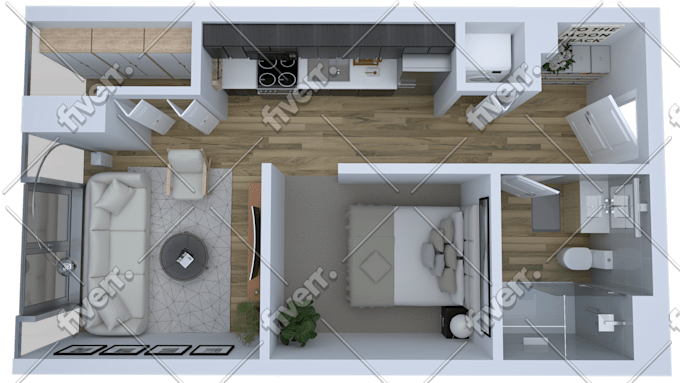
    ⭐️⭐️⭐️⭐️⭐️ Great work by Ali! It was my first time working with him and the experience was excellent. He delivered professional 2D and 3D floor plans with accurate details and high quality. Communication was clear and delivery was on time. He is skilled, reliable, and easy to work with. I will definitely...
    50 $US

    Prix

    1 jour

    Durée

    gig

    Dessins 2D et plans d'étage

    Image d'échantillon de travail
    Utile?
    Oui
    Non