Parcourir les catégories
Explorer
Fiverr Pro
Français
$
USD
Expert en modélisation BIM avec Autodesk Revit et en dessin architectural
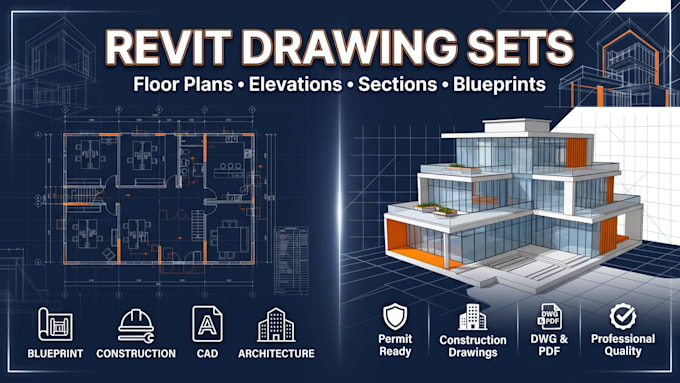
Vous avez besoin d’ensembles de dessins Revit professionnels ou de plans architecturaux pour votre projet résidentiel ou commercial ? Je réalise des plans de construction Autodesk Revit précis, conformes aux normes du secteur, prêts pour les revues de conception, les permis et la construction.
Que vous disposiez d’un croquis à la main, d’un PDF, d’un fichier AutoCAD DWG, d’une image ou d’un plan existant, je le convertirai en un ensemble de dessins Revit propre et professionnel.
Mes services incluent :
Chaque dessin est organisé, correctement annoté et livré en formats RVT, DWG et PDF sur demande. Je privilégie la précision, une communication claire et la livraison à temps pour que votre projet avance sans souci.
Veuillez me contacter avant de passer une commande pour des projets importants ou complexes.
Taille du projet:
Immeuble
Veuillez informer le freelance de toute préférence ou préoccupation concernant l'utilisation d'outils d'IA dans la réalisation et/ou la livraison de votre commande.
Traduction automatique
Pouvez-vous recréer d’anciens plans ou plans endommagés dans Revit ?
Oui. Je peux redessiner d’anciens plans, plans scannés ou de faible qualité en dessins Revit propres et précis.
Pouvez-vous respecter les normes de dessin de mon entreprise ?
Absolument. Je peux suivre vos standards de calques, blocs de titre, épaisseurs de ligne, polices et modèles de dessin.
Pouvez-vous fournir des fichiers modifiables et imprimables ?
Oui. Je peux fournir des fichiers RVT, DWG modifiables et des PDF prêts à imprimer selon les besoins de votre projet.
