Certaines informations sont présentées en anglais.
À propos de moi
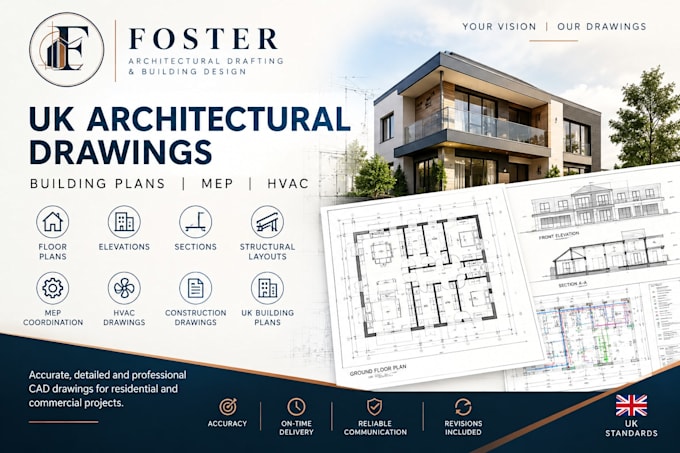
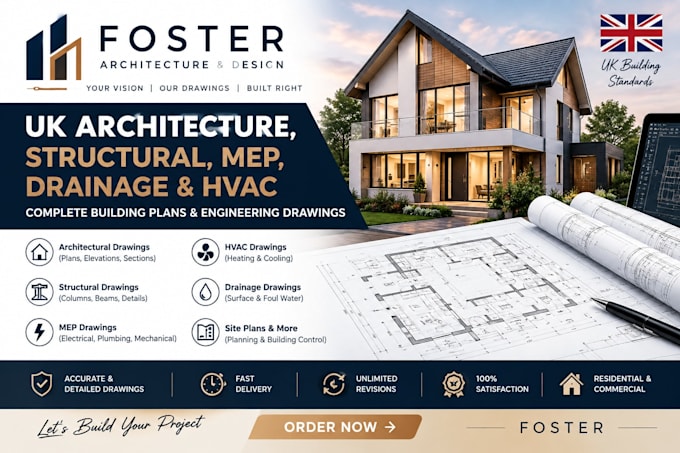
I’m a specialist in architectural drafting and building design, providing clear, accurate CAD drawings for residential and commercial projects. My services cover UK-style building plans, floor plans, elevations, sections, structural layouts, MEP coordination and HVAC drawings. I focus on practical, well-organized documentation, attention to detail and reliable communication from start to finish. Share your project requirements, sketches or existing plans, and I’ll help turn your ideas into professional drawings ready for the next stage. I also offer revisions based on your project needs.... Plus d’infos