Parcourir les catégories
Explorer
Fiverr Pro
Français
$
USD


Traduction automatique
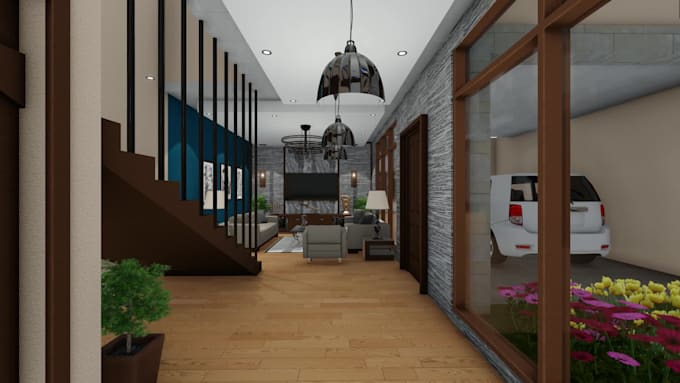
Réalisation de documents complets de dessins de conception architecturale et révision des dessins commentés pour les soumissions de reprise.
Plan de développement du site
Plans d'étage
Élévations et sections
Plans de plafond réfléchi
Sections de murs et détails dans des échelles appropriées
Calendrier des finitions
Calendrier des portes et fenêtres
Détails des toilettes et de la cuisine
Détails des escaliers
Détails généraux
et autres dessins liés selon les besoins
Fiverr ne filtre pas les freelances dans cette catégorie. Veuillez vérifier les qualifications et discuter des critères avec le freelance avant de passer commande, y compris toute préférence concernant l'utilisation d'outils d'IA.
Langues
Traduction automatique