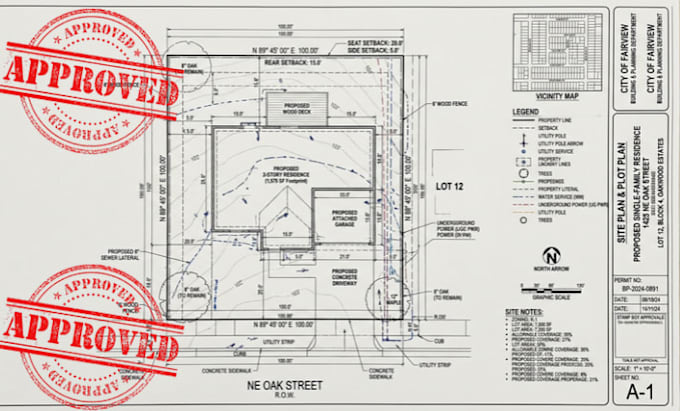
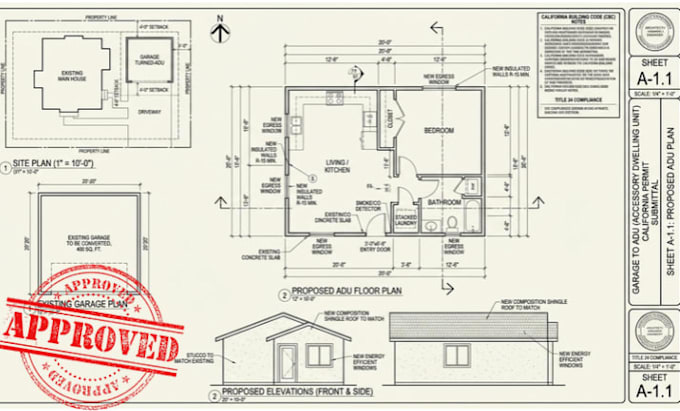
Architectural Designer, Permit Drawings and Floor Plans
États-Unis
Anglais, Français, Allemand, Espagnol
Certaines informations sont présentées en anglais.
À propos de moi
I’m an architectural professional with many years of experience designing residential and commercial projects, from concept to permit-ready drawings. I help homeowners, builders, and contractors get plans approved the first time.
What I do: floor plans, site plans, elevations, ADU and garage conversions, barndominiums, patio covers, tenant improvements, and permit drawing sets.
Software: AutoCAD, Revit, SketchUp.
Fast replies, clear communication, and drawings that follow your city’s requirements.
Message me before ordering and I’ll recommend the right package.... Plus d’infos