Parcourir les catégories
Explorer
Fiverr Pro
Français
$
USD
Structural Wood and Timber Framing Specialist , CAD and Permit Drawings
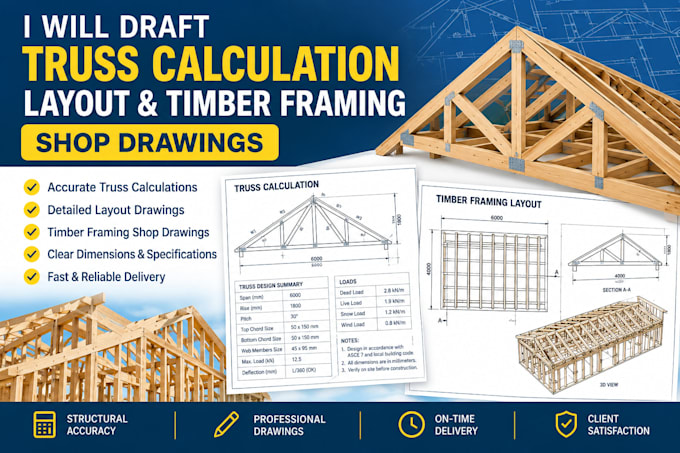
Are you looking for accurate truss calculation layouts, timber framing shop drawings, or a detailed material takeoff for your building project? You are in the right place.
I specialize in structural wood drafting and timber engineering layouts for fabricators, post-and beam builders, and framing contractors. I convert architectural concepts into precise, workshop ready shop drawings and code compliant truss layout plans.
What I Provide:
Why Choose My Service?
PLEASE CONTACT ME BEFORE ORDERING to review your architectural plans, discuss timber species/pitch specs, and receive a customized quote.
Taille du projet:
Immeuble
Type de bâtiment:
Résidentiel
•
Commercial
•
Industriel
Matériaux spécialisés:
Béton
•
Bois
Veuillez informer le freelance de toute préférence ou préoccupation concernant l'utilisation d'outils d'IA dans la réalisation et/ou la livraison de votre commande.
Can these shop drawings be used directly in the fabrication workshop?
Yes. I draft detailed shop drawings with precise member dimensions, mortise and tenon joinery specs, or steel gusset plate details ready for workshop timber cutting and truss fabrication.
Do you include a full material list and lumber takeoff?
Yes. The Premium package includes a full lumber takeoff and Bill of Materials (BOM) detailing timber counts, board footage, connection hardware, and beam schedules.
What if I have custom post-and-beam joinery or steel hardware requirements?
I routinely detail custom steel bracketry, hidden knife plates, and traditional timber joinery. Simply provide your hardware catalog or architectural sketches prior to placing the order.
