f
fredpatrick3

Patrick

@fredpatrick3

Residential Design and 3D Visualization

États-Unis
Anglais, Allemand, Espagnol
Certaines informations sont présentées en anglais.
À propos de moi
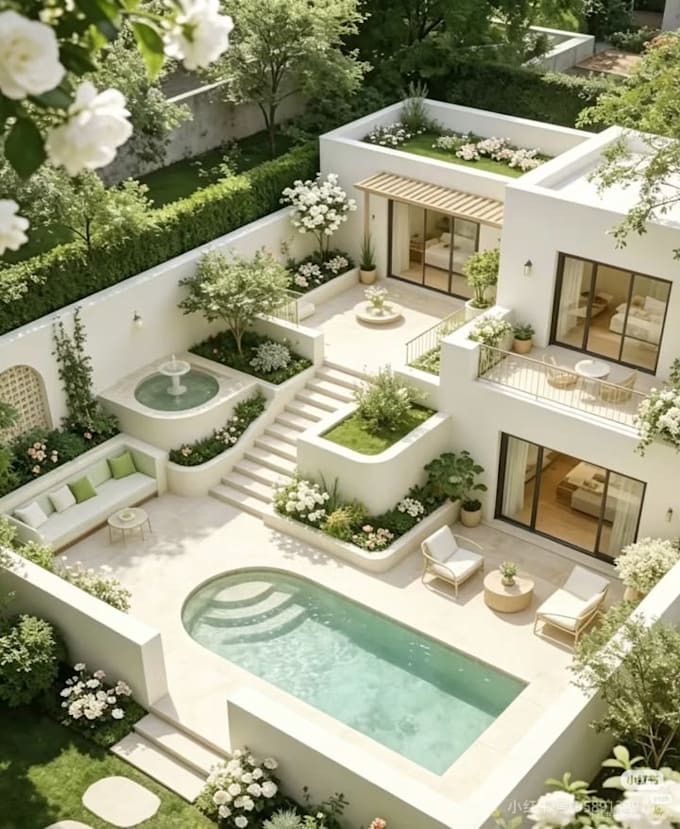
Hi, I help homeowners, builders, and property professionals turn ideas into clear, functional designs. I specialize in residential permit drawings, ADU and remodeling plans, kitchen and bathroom layouts, and realistic 3D landscape visualization. Whether you have a rough sketch, existing plan, measurements, or simply an idea, I can help develop it into professional drawings and visual concepts that make your project easier to understand and plan. Architectural Drawings • Permit Blueprints • Kitchen & Bathroom Design • Home Remodeling • Landscape Design • 3D Visualization ... Plus d’infos

Compétences

f
fredpatrick3
Patrick
hors ligne • 
Temps de réponse moyen de 1 heure

Voir mes services

Dessins 2D et plans d'étage
I will architect for city permit, floor plan, adu ,garage,deck,patio,porch and sunroom
Design d'intérieur
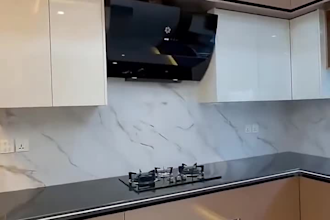
I will design kitchen remodel floor plan, kitchen cabinet layout and 3d interior

Expérience professionnelle

Archi_Cubes Architects

Architectural Designer

Archi Cubes Architects • Freelance

Feb 2022 - Feb 20231 yr

Residential architectural designer specializing in permit-ready drawings, home remodeling layouts, kitchen and bathroom design, and 3D landscape visualization. I work with homeowners, builders, contractors, and property professionals to transform sketches, measurements, and ideas into clear, functional design solutions using CAD and 3D visualization tools.