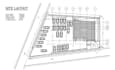
I will produce a functional architectural layout design


À propos de ce service
Architectural Visualization 2D Summary Package:
Welcome to your Architectural Visualization journey! This package offers a detailed overview of what you can expect when working with me:
- Project Consultation: In-depth discussion to understand your vision and project requirements.
- Conceptual Sketches: Initial hand-drawn sketches for design concepts with room for feedback.
- 2D Floor Plans: Professionally crafted plans with annotations for spatial arrangements.
- Elevations and Sections: Detailed vertical views with clear annotations for design communication.
- Site Plan Integration: Harmony between architectural design and surroundings on the site plan.
- Material and Texture Palette: Visual representation of proposed materials and textures.
- Detailed Project Timeline: Clear timeline with milestones and delivery dates for transparency.
Before You Proceed: A detailed discussion precedes the visualization process to gather information and align expectations.
Why Choose Me:
- 3 years of professional experience.
- Proficient in various design software.
- Commitment to delivering accurate and fictional architectural design.
Embark on this visualization journey with confidence!
Vérification du service et préférence pour le type de livraison
Fiverr ne filtre pas les freelances dans cette catégorie. Veuillez vérifier les qualifications et discuter des critères avec le freelance avant de passer commande, y compris toute préférence concernant l'utilisation d'outils d'IA.
Découvrez Verst Arch
- DeNigeria
- Membre depuismars 2020
Autres services de Architecture & Design d'intérieur I Offre
FAQ
What key aspects or features would you like to highlight in your architectural design, guiding the creation of a personalized and tailored 2D design?
Let's explore how your unique vision can be brought to life in a personalized 2D design – share your key preferences and let's create something extraordinary together.