f
fwaszuk

Felipe Waszuk

@fwaszuk
4,9(3)

Architect at SHAPE Studio: BIM documentation, modeling and visualization

Uruguay
Anglais, Espagnol
Certaines informations sont présentées en anglais.
À propos de moi
I am an Architect and Construction Project Manager leading SHAPE Studio, a BIM team working with architecture firms, developers and contractors in the United States, United Kingdom and Australia. We produce four things: commercial layouts and test fits, residential documentation sets, as built models from scans and point clouds, and architectural visualization. Firms hire us when production outruns capacity and the drawings still have to match their own standard. Eight years fully in BIM, with delivery managed so nothing slips. Portfolio and studio background at SHAPEstudio.pro... Plus d’infos

Compétences

f
fwaszuk
Felipe Waszuk
hors ligne • 

Voir mes services

Dessins 2D et plans d'étage
I will draft residential floor plans, house plans and construction documents
4,8(2)
Dessins 2D et plans d'étage
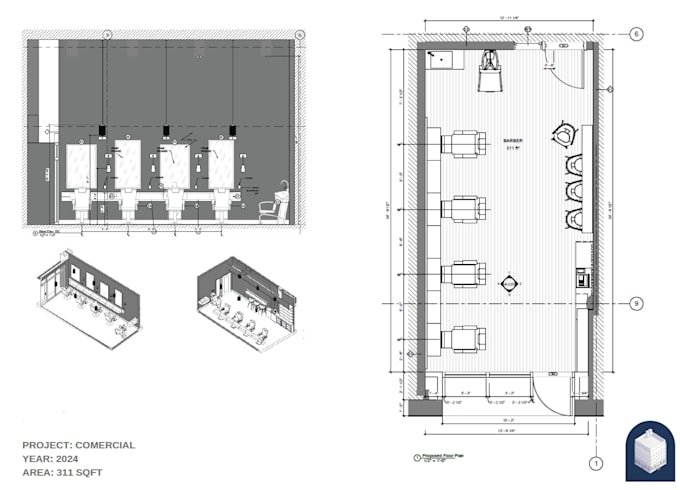
I will do commercial space planning, test fits and floor plans for offices
5,0(1)

Portfolio

Expérience professionnelle

Shape

Cofounder

Shape • Temps plein

Aug 2023 - Present • 3 yrs 2 mos

We turn ideas into precise, buildable drawings. From scan to BIM and floor plans to 3D renders, we help architects, developers and homeowners across the USA, UK and Australia bring projects to life with clean, coordinated documentation and high end visuals. One studio, one standard, fully remote.

3 Avis
4,9

(3)
(0)
(0)
(0)
(0)
Détails de la notation
  • Niveau de communication avec le freelance
    5
  • Qualité de la livraison
    5
  • Valeur de la livraison
    4,7
1 à 3 avis sur 3
Trier par
Les plus pertinents
    G
    image-docs

    gettysconsultin

    PT

    Portugal

    Collaboration en cours
    4,7

    Felipe was a great communicator and delivered great work for a Revit model built from old documents. Thorough review time, positive attitude, and patience. Might be a little higher on the price but I think worth it to be within a 1 hour time difference. We will work together again very soon!

    1 000 $US-2 500 $US

    Prix

    3 semaines

    Durée

    gig

    Dessins 2D et plans d'étage

    Utile?
    Oui
    Non
    G
    image-docs

    gettysconsultin

    PT

    Portugal

    Collaboration en cours
    5

    Third time working together, and extension of the first 2 agreements. He took the initial Revit model and helped get it teed up for success.

    200 $US-400 $US

    Prix

    3 semaines

    Durée

    gig

    Dessins 2D et plans d'étage

    Utile?
    Oui
    Non
    G
    image-docs

    gettysconsultin

    PT

    Portugal

    Collaboration en cours
    5

    Have enjoyed working with Felipe. This is our 4th job or so and will continue to do more!

    200 $US-400 $US

    Prix

    7 jours

    Durée

    gig

    Dessins 2D et plans d'étage

    Utile?
    Oui
    Non