Certaines informations sont présentées en anglais.
À propos de moi
I am a professional Architectural Designer & 3D Visualizer with 5+ years of experience in AutoCAD, Revit, SketchUp, and Lumion. I turn sketches and PDFs into high-precision 2D floor plans, permit drawings, and photorealistic 3D interior/exterior renderings.
Services:
2D Architectural Drafting & Floor Plans
3D Modeling & Photorealistic Rendering
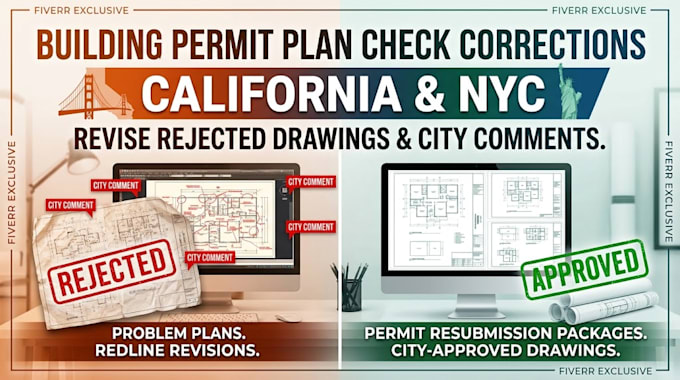
Permit Drawings & Site Plans
CAD Conversions (PDF/Sketch to DWG)
I focus on scale accuracy, fast delivery, and clean layer organization. Message me before placing an order to get started!... Plus d’infos