Parcourir les catégories
Explorer
Fiverr Pro
Français
$
USD

Professional Architectural,Structural,MEP Designer
Compétences
Voir mes services
.png)
Architectural Designer & CAD Draftsman
Fiverr • Indépendant
Aug 2026 - Present • 2 mos
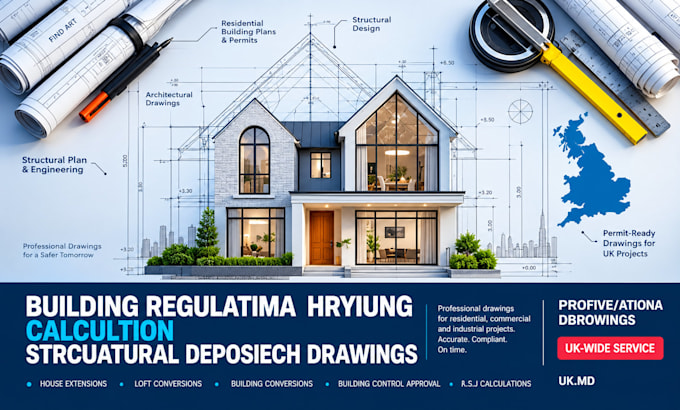
I work as an Architectural Designer and CAD Draftsman, specializing in professional architectural drawings, 2D floor plans, 3D floor plans, and architectural visualization. I help homeowners, contractors, builders, and real estate professionals transform their ideas, sketches, and concepts into detailed architectural drawings. Key Responsibilities & Achievements: Designed detailed 2D architectural floor plans using AutoCAD. Created 3D floor plans and realistic architectural renderings. Prepared building elevations, sections, and construction drawings. Converted hand-drawn sketches and PDF plans into professional CAD drawings. Assisted clients with residential and commercial design projects. Focused on accuracy, clear communication, and timely project delivery.
