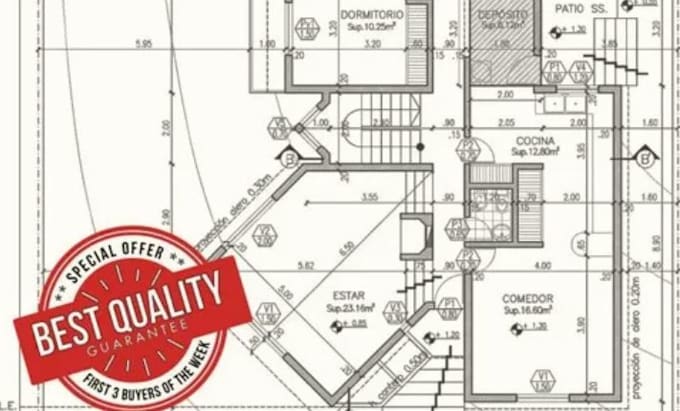
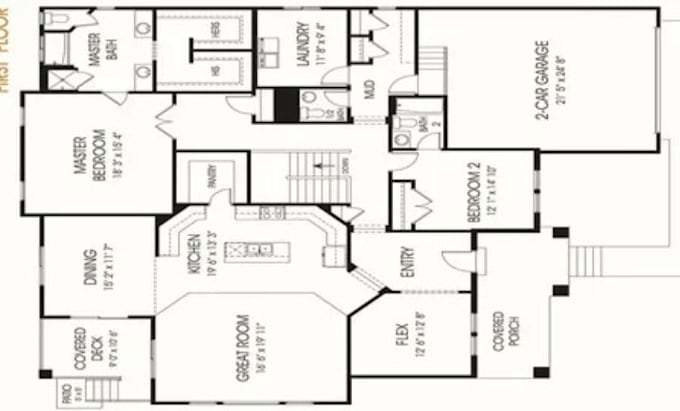
I will design permit ready floor plans, site plans and architectural drawings
Royaume-Uni
Anglais, Allemand
Certaines informations sont présentées en anglais.
À propos de moi
I am a professional Architectural Designer and CAD Draftsman specializing in AutoCAD drafting, city permit drawings, floor plans, site plans, SketchUp 3D modeling, and photorealistic architectural rendering. I help homeowners, contractors, architects, and real estate professionals transform concepts into accurate, permit-ready designs. My focus is on quality, precision, fast delivery, and excellent communication to ensure every project exceeds expectations.... Plus d’infos