Parcourir les catégories
Explorer
Fiverr Pro
Français
$
USD



Traduction automatique
Bienvenue !!
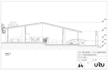
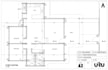
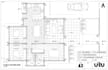
Vous avez un projet architectural ou un modèle 3D Revit mais vous avez besoin d’une documentation professionnelle prête à l’exécution ? Je transformerai votre conception en un ensemble complet de plans de construction de haute qualité (ensemble CD) ou en plans pour permis de construire.
Je garantis une précision technique rigoureuse, une hiérarchie correcte des épaisseurs de ligne, des annotations claires et un dimensionnement précis conforme aux normes architecturales internationales.
Ce que ce service comprend (selon le forfait) :
Ce que vous recevrez :
Note : Ce service suppose que vous disposez déjà d’un concept de conception finalisé ou d’un modèle 3D existant. Veuillez me contacter avant de passer commande pour discuter de la portée de votre projet !
Jorge :)
Fiverr ne filtre pas les freelances dans cette catégorie. Veuillez vérifier les qualifications et discuter des critères avec le freelance avant de passer commande, y compris toute préférence concernant l'utilisation d'outils d'IA.
ARCHITECT
Langues
Traduction automatique
Traduction automatique
Dois-je fournir un modèle Revit existant ?
Idéalement, oui. Si vous avez déjà un modèle 3D, je l'utiliserai pour générer les plans. Cependant, si vous avez seulement des dessins CAD en 2D ou des esquisses, veuillez me contacter d'abord afin que je puisse inclure le processus de modélisation 3D dans une offre personnalisée.
Quelles tailles de plan standard utilisez-vous ?
Je peux configurer vos cartouches dans n'importe quel format standard requis, comme les tailles architecturales (ARCH D 24x36 pouces, ARCH E) ou les tailles ISO métriques (A1, A2, A3).
Fournissez-vous des plans structurels ou MEP (mécanique, électrique, plomberie) ?
Ce service se concentre uniquement sur la documentation architecturale (plans, coupes, plannings). Je ne fournis pas de calculs ou dessins certifiés en structure ou MEP.


