Parcourir les catégories
Explorer
Fiverr Pro
Français
$
USD
Eletrical plan pnel upgrade
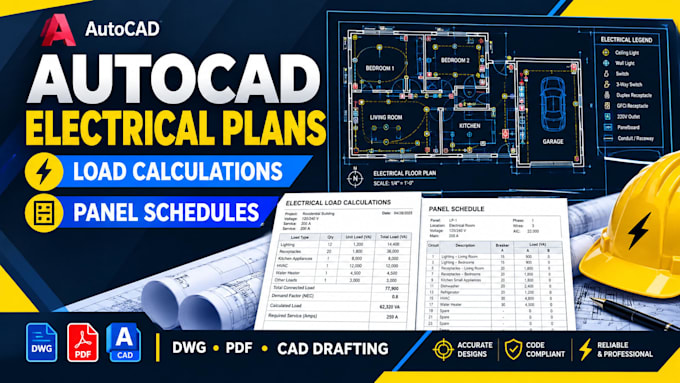
Need professional electrical drawings drafted in AutoCAD, with supporting load calculations and panel schedules?
I provide organized electrical CAD drafting and documentation to help contractors, homeowners, builders, architects, and engineering professionals communicate their electrical project requirements clearly.
WHAT I CAN PROVIDE
AutoCAD Electrical Plans
Electrical Load Calculations
Panel Schedules
Please message me before ordering if your project requires complex calculations, a complete commercial drawing set, or specific permit documentation.
Taille du projet:
Immeuble
Veuillez informer le freelance de toute préférence ou préoccupation concernant l'utilisation d'outils d'IA dans la réalisation et/ou la livraison de votre commande.
Can you work from my architectural floor plan?
Yes, please provide your floor plan in PDF, DWG, or another agreed format so I can review the requirements.
Can you calculate electrical loads?
Yes, provided the necessary project details, equipment information, and applicable calculation criteria are available.
Do you work on residential and commercial projects?
I can assist with residential and suitable commercial drafting projects; please contact me to confirm the size and complexity.
