US Architectural Structural Engineer PE Stamped Plans Permit Ready Drawings
États-Unis
Anglais, Français, Espagnol
Certaines informations sont présentées en anglais.
À propos de moi
Welcome! I’m a professional Architectural & Structural Engineer specializing in PE stamped plans, permit ready drawings, and construction documentation for residential and commercial project across the United States.
My Expertise Includes:
✔ PE Stamped Structural Drawings
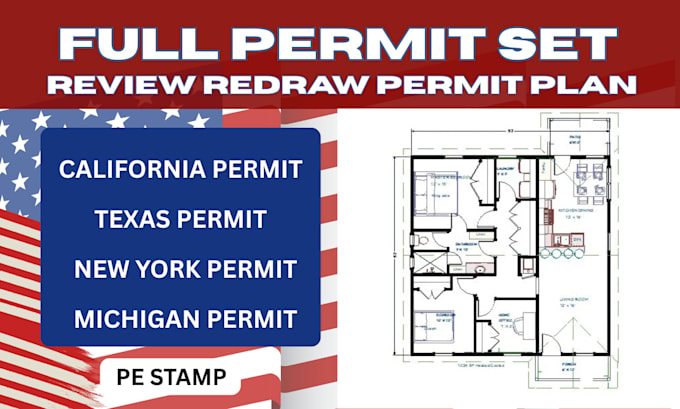
✔ Permit-Ready Construction Plans
✔ Architectural Floor Plans & Blueprints
✔ Structural Calculations & Analysis
✔ Foundation, Framing & Roof Plans
I am committed to delivering safe, functional, and permit-approved designs that meet your city requirements. Let’s bring your project to life with precision and professionalism.... Plus d’infos