Parcourir les catégories
Explorer
Fiverr Pro
Français
$
USD

Level 2
5 commandes en file d'attente




États-Unis
Excellent work from start to finish. The architectural drawings were detailed, accurate, and professionally prepared. Communication was smooth, and all requirements...
États-Unis
Very professional and easy to work with. The architectural drawings were completed according to the requirements, and the overall process was smooth. Highly recommended!
États-Unis
I’m very satisfied with the revised drawings. The requested changes were redrawn accurately, and the updated residential wing elevations and sections are clear,...
États-Unis
I’m very satisfied with the revised and redrawn structural drawings. The revisions were incorporated clearly and the drawings are well organized and easy to...
États-Unis
I’m very satisfied with the revised and redrawn structural drawings. The revisions were incorporated clearly and the drawings are well organized and easy to...
Traduction automatique
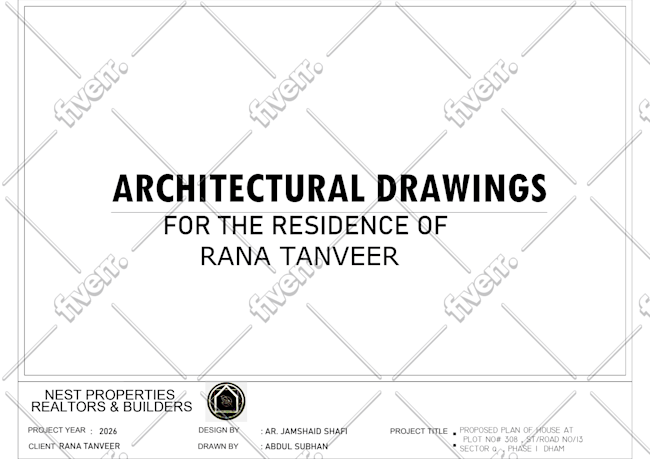
Bonjour, je suis un professionnel architecte et dessinateur AutoCAD aidant les propriétaires, entrepreneurs, constructeurs et professionnels du design à transformer leurs idées en dessins architecturaux précis et professionnels.
Avec plus de 7 ans d’expérience, j’ai travaillé sur tout, depuis des plans résidentiels confortables jusqu’à des ensembles de dessins commerciaux complets, et je sais exactement ce qu’il faut pour faire approuver les plans et les préparer pour la construction.
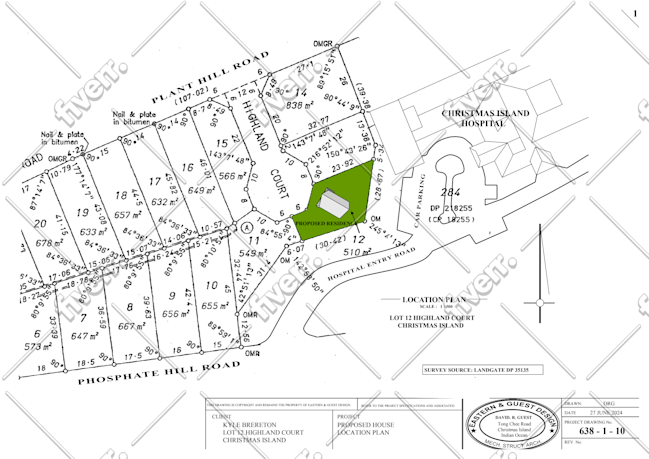
Que vous ayez un croquis à la main, un ancien plan, un fichier PDF, une image ou simplement une idée pour un espace, je peux le transformer en un plan d’étage 2D, plan de maison, dessin architectural ou dessin de construction propre et détaillé, prêt pour la prochaine étape.
Mon travail inclut :
Je m’efforce de créer des dessins qui sont non seulement visuellement clairs mais aussi techniquement précis. Chaque plan est réalisé avec des dimensions appropriées, une échelle, des calques CAD, des annotations, des épaisseurs de ligne et des normes de dessin professionnel.
Créons ensemble des dessins précis, prêts pour la construction de votre projet.
Fiverr ne filtre pas les freelances dans cette catégorie. Veuillez vérifier les qualifications et discuter des critères avec le freelance avant de passer commande, y compris toute préférence concernant l'utilisation d'outils d'IA.
Architectural Draftsman and Designer
Level 2
Langues
Traduction automatique
| (144) | ||
| (3) | ||
| (0) | ||
| (0) | ||
| (0) |
kiaralime
États-Unis
Excellent work from start to finish. The architectural drawings were detailed, accurate, and professionally prepared. Communication was smooth, and all requirements were understood and handled properly. The final drawings were well organized and delivered as expected. I’m very satisfied with the quality...
50 $US
Prix
3 jours
Durée
calboyer2
États-Unis
Very professional and easy to work with. The architectural drawings were completed according to the requirements, and the overall process was smooth. Highly recommended!
50 $US
Prix
3 jours
Durée
lauraggraves
États-Unis
I’m very satisfied with the revised drawings. The requested changes were redrawn accurately, and the updated residential wing elevations and sections are clear, neat, and professionally presented. The seller followed my instructions carefully and delivered the revision as requested. Great work and good communication. Highly recommended!
50 $US
Prix
2 jours
Durée

sheriejhite
États-Unis
I’m very satisfied with the revised and redrawn structural drawings. The revisions were incorporated clearly and the drawings are well organized and easy to follow. The seller understood the required changes and delivered the updated drawings professionally. Excellent work and good communication throughout the project. Highly recommended!
50 $US
Prix
4 jours
Durée

erinjmay2
États-Unis
I’m very satisfied with the revised and redrawn structural drawings. The revisions were incorporated clearly and the drawings are well organized and easy to follow. The seller understood the required changes and delivered the updated drawings professionally. Excellent work and good communication throughout the project. Highly recommended!
50 $US
Prix
2 jours
Durée
| (144) | ||
| (3) | ||
| (0) | ||
| (0) | ||
| (0) |
kiaralime
États-Unis
Excellent work from start to finish. The architectural drawings were detailed, accurate, and professionally prepared. Communication was smooth, and all requirements were understood and handled properly. The final drawings were well organized and delivered as expected. I’m very satisfied with the quality...
50 $US
Prix
3 jours
Durée
calboyer2
États-Unis
Very professional and easy to work with. The architectural drawings were completed according to the requirements, and the overall process was smooth. Highly recommended!
50 $US
Prix
3 jours
Durée
lauraggraves
États-Unis
I’m very satisfied with the revised drawings. The requested changes were redrawn accurately, and the updated residential wing elevations and sections are clear, neat, and professionally presented. The seller followed my instructions carefully and delivered the revision as requested. Great work and good communication. Highly recommended!
50 $US
Prix
2 jours
Durée
sheriejhite
États-Unis
I’m very satisfied with the revised and redrawn structural drawings. The revisions were incorporated clearly and the drawings are well organized and easy to follow. The seller understood the required changes and delivered the updated drawings professionally. Excellent work and good communication throughout the project. Highly recommended!
50 $US
Prix
4 jours
Durée
erinjmay2
États-Unis
I’m very satisfied with the revised and redrawn structural drawings. The revisions were incorporated clearly and the drawings are well organized and easy to follow. The seller understood the required changes and delivered the updated drawings professionally. Excellent work and good communication throughout the project. Highly recommended!
50 $US
Prix
2 jours
Durée


