Certaines informations sont présentées en anglais.
À propos de moi
Welcome! I am a professional architect.
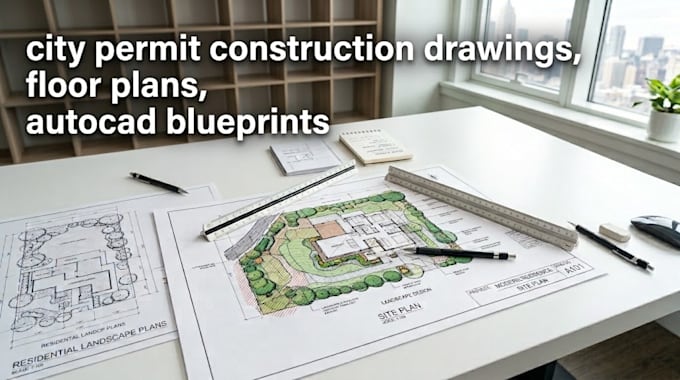
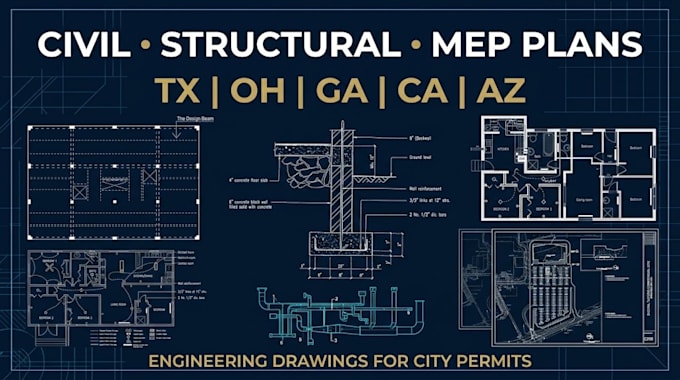
Specializing in spatial design and 2D CAD drafting, I provide high-precision architectural solutions for real estate developers, contractors, investors, and homeowners. I transform rough concepts, hand sketches, and legacy blueprints into clean, print-ready AutoCAD drawing sets built for clarity and execution.... Plus d’infos