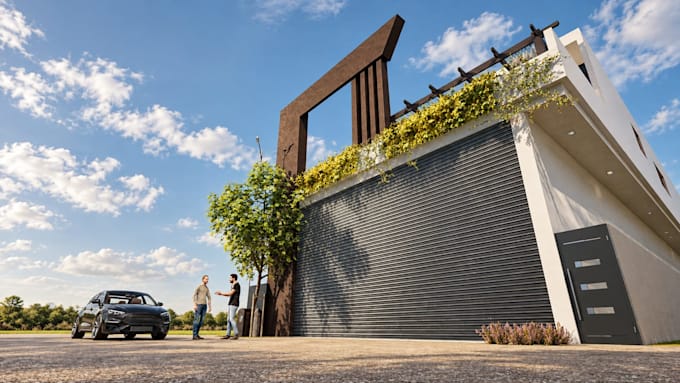
I will convert your floor plan to a 3d building model in sketchup

Certaines informations sont présentées en anglais.

Sri Lanka

Je parle Anglais, Français, Espagnol

2D and 3D House Design Floor Plans Walkthrough Videos

Hi, I’m Prashanth, a 2D and 3D building designer with 6+ years of experience in architectural design. I work with clients worldwide, creating custom floor plans, SketchUp 3D building models, interior ...
À propos de ce service

Have a 2D floor plan you'd like to see in 3D? Ill turn it into an accurate 3D house model using SketchUp.

You'll receive:

  • A 3D SketchUp house model
  • Rendered images, if included in your selected package
  • The file formats and number of revisions listed in your selected package

Please provide a clear floor plan with dimensions, floor heights, door and window locations, and exterior references. Only send files you have permission to use.

This service does not certify the model for construction or engineering use.

Taille du projet:

Immeuble

Type de bâtiment:

Résidentiel

•

Commercial

Matériaux spécialisés:

Béton

•

Acier

Préférence du type de livraison

Veuillez informer le freelance de toute préférence ou préoccupation concernant l'utilisation d'outils d'IA dans la réalisation et/ou la livraison de votre commande.