Architectural Designer Turning Ideas Into Buildable Plans and Realistic Renders
Royaume-Uni
Anglais
Certaines informations sont présentées en anglais.
À propos de moi
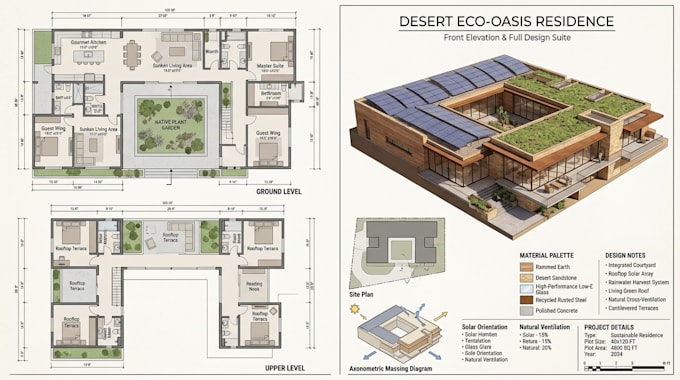
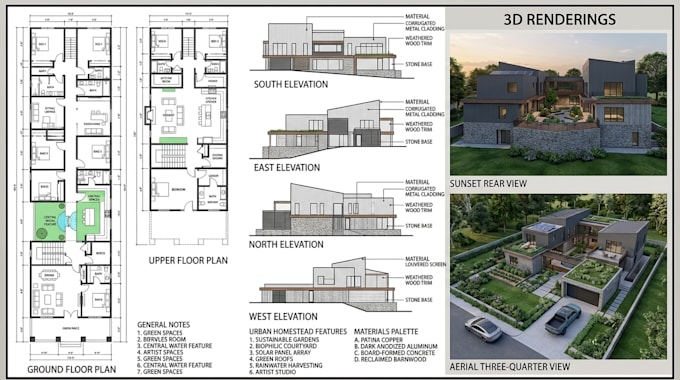
Welcome! I'm Gary, an Architectural Designer turning ideas into buildable plans and realistic renders.
I specialize in 2D/3D floor plans, house plans, construction documents, shop drawings, custom millwork and modern interior design for kitchens, bathrooms and bedrooms.
Using AutoCAD, Revit, SketchUp, Lumion and Photoshop, I deliver accurate, construction-ready drawings and photorealistic visuals for homeowners, contractors and developers.
Message me your project details and let's bring your space to life.... Plus d’infos