Parcourir les catégories
Explorer
Fiverr Pro
Français
$
USD

Level 2
TRANSFORMING IDEAS INTO CAD REALITY
Compétences
Voir mes services
Vous souhaitez travailler sur une base horaire ?
Dites à Gul Zaman ce dont vous avez besoin.
25 $US
/
heureAutoCAD Drafter
Crescent Construction Company • Temps plein
Feb 2020 - May 2022 • 2 yrs 3 mos

Worked as a full-time AutoCAD Drafter at Crescent Construction Company, delivering precise architectural and construction drawings including plans, elevations, sections, and detailed layouts. I ensured all drawings met project requirements, building codes, and industry standards. Handled multiple residential and commercial projects, converting concepts and PDFs into professional CAD drawings. Known for accuracy, attention to detail, and fast delivery, I consistently produced clean, well-organized, and error-free work while coordinating effectively with engineers and architects.
| (448) | ||
| (20) | ||
| (2) | ||
| (1) | ||
| (2) |
jerrydimaggio

Mexique
Excellent graphic designer! Very professional, creative, and easy to work with. They understood the brief perfectly and delivered high-quality work very quickly. Communication was clear and fast, revisions were handled smoothly, and the final design looked fantastic. Highly recommended, and I would definitely work with them again!
Réponse du freelance
psalvo21

États-Unis
Gul was exceptional to work with. He was incredibly responsive, professional, and easy to communicate with throughout the entire process. The quality of his work exceeded my expectations, and he went above and beyond to get everything exactly right. I would absolutely work with him again and highly recommend him.

Réponse du freelance
joecbag
États-Unis
Gul was a pleasure to work with. He communicated well and delivered everything on time and accurately on the first submission.

Réponse du freelance
markbean43

Royaume-Uni
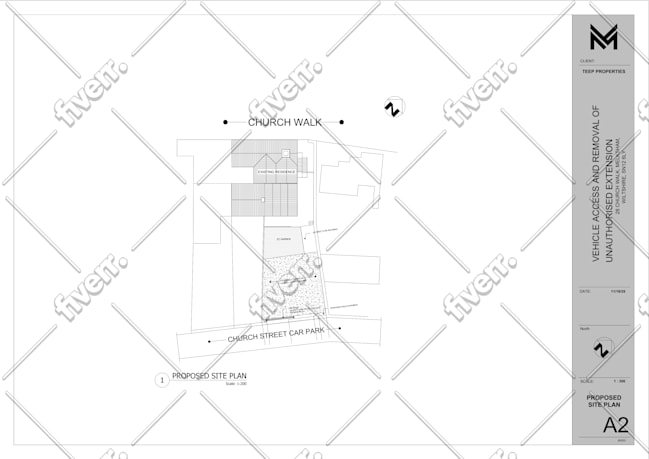
Five stars all the way! He finished my plans perfectly on time and demonstrated a deep understanding of what I needed for this project. The final result was exactly what I was looking for. I would highly recommend working with him!
Réponse du freelance
nrob35
États-Unis
Gul was very responsive and I am really impressed with the quality of work. Will absolutely use him in the future.
Réponse du freelance