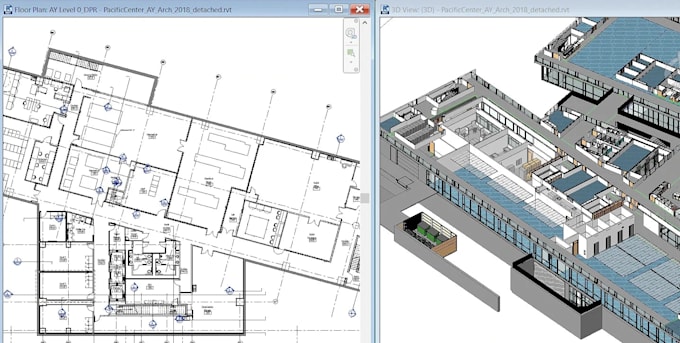
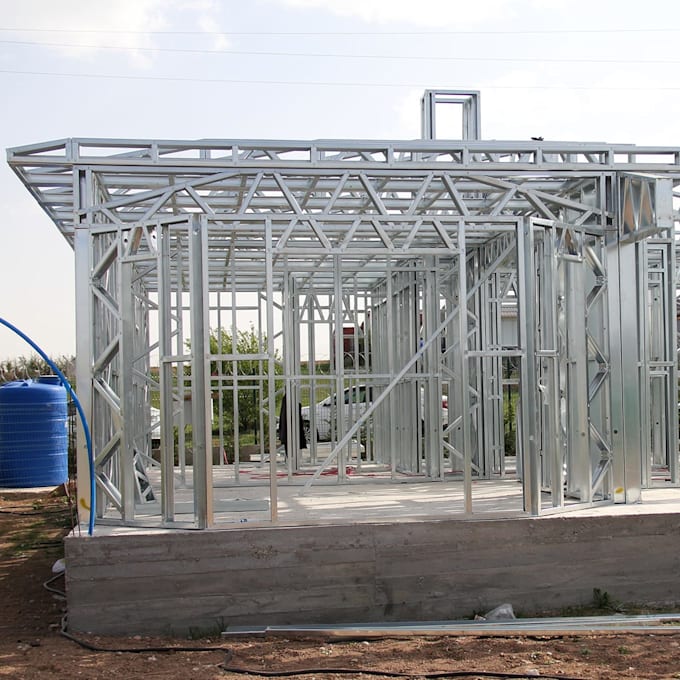
Architectural Design Revit BIM 2D Floor Plans 3D Modeling Rendering
Royaume-Uni
Anglais, Allemand, Espagnol, Français
Certaines informations sont présentées en anglais.
À propos de moi
Hello my name is Habeebah katoh I'm a professional Architectural Designer specializing in Architectural Design, Revit BIM Modeling, 2D Floor Plans, 3D Modeling, and Architectural Rendering.
I help homeowners, architects, interior designers, contractors, real estate professionals, and property developers turn their ideas, sketches, PDFs, and drawings into accurate and professional architectural designs and visualizations.
My services are
• Architectural Design and Planning
• 2D Floor Plans and CAD Drafting
• Revit BIM Modeling
• Architectural 3D Modeling
• Interior and Exterior 3D Design... Plus d’infos