Parcourir les catégories
Explorer
Fiverr Pro
Français
$
USD

Level 1
Architectural and Constrcution Drawings for Permit
Compétences
Voir mes services
Vous souhaitez travailler sur une base horaire ?
Dites à Hailee ce dont vous avez besoin.
50 $US
/
heureArchitectural Visualization & Design Support
Behnisch Architekten (Germany) • Temps partiel
Feb 2024 - Jun 2025 • 1 yr 4 mos
Remote support for international architecture workflows, design refinement, and presentation quality Produced clean, high-detail visuals: concept renders, facade studies, massing iterations, daylight mood Developed material + facade options (glass/metal/wood/concrete palettes) with realistic lighting Supported competition-style / client presentation output: diagrams, views, compositions, layouts Ensured model cleanliness + consistency for smooth handover: layers, naming, scenes, export sets Worked with teams across time zones; delivered quick updates and organized revisions
Architectural Designer & 3D Visualization Specialist
Arch Notion (Islamabad, Pakistan) • Temps plein
May 2018 - Oct 2020 • 2 yrs 5 mos
Led concept-to-design development for residential and small commercial projects (plans, elevations, sections, roof concepts) Produced high-end exterior/interior 3D renders for client approvals (day, dusk, night lighting) Created site planning + massing options (setbacks, parking flow, entry experience, landscape edges) Prepared presentation boards and client-facing design documents for smooth approvals Coordinated with structural/M&E teams to resolve clashes early (stairs, shafts, ceiling levels, openings) Assisted in construction administration: drawings set updates, RFIs, revisions, and material selections Focused on buildable detailing: facade layers, parapets, window bands, modern elevation composition Main Projects (Examples): Modern Residential House Designs (Islamabad) – façade + layout optimization Small Commercial/Office Front Elevation Upgrades – signage, lighting, entry improvements Retail/Shopfront Concepts – modern storefront + glass/metal detailing Interior Mood & Material Boards (living/kitchen/bedroom styles)
| (134) | ||
| (7) | ||
| (2) | ||
| (2) | ||
| (1) |
montysporter

États-Unis
The exterior render looks clean realistic and very professional. The lighting and landscaping make the front elevation stand out. Very happy with the final result.
robertjkelton
États-Unis
Clean, realistic, and professional exterior rendering. Hailee communicated clearly, followed all requirements, and delivered ahead of schedule. Great value and a smooth experience.
ericghorne
États-Unis
This came out really nice. The house looks realistic, and easy to imagine in real life. The lighting furniture and colors feel well balanced. Great design.

montysporter
États-Unis
Really happy with the result of the render. Hailee understood what I wanted, made the changes quickly, and the final render looks clean and realistic. Best and professional communication was throughout. Would definitely work with her again.
milliehowelll
États-Unis
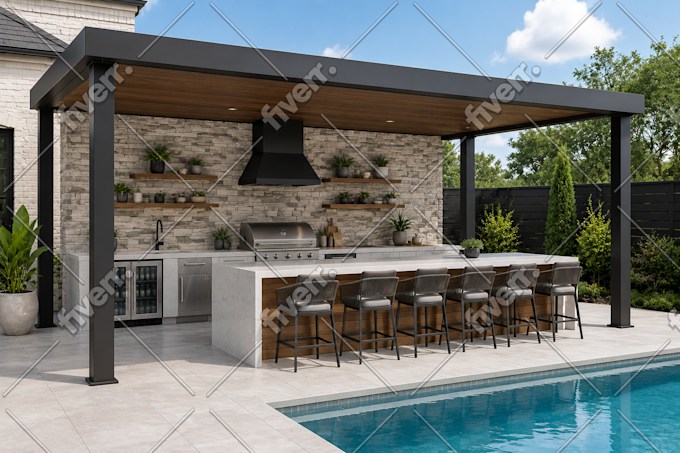
Thanks to the 3D design for my exterior kitchen interior. Very creative and realistic. Appreciate your thinking level as an architect.