Parcourir les catégories
Explorer
Fiverr Pro
Français
$
USD
Australie
MEP Engineer for Scan to BIM, Revit MEP, HVAC and Plumbing Design
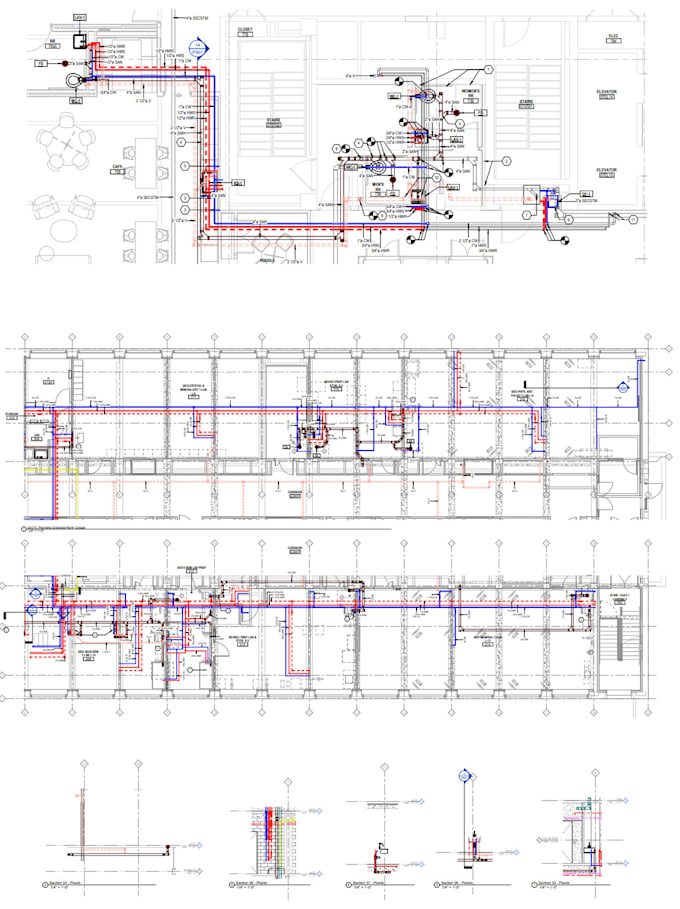
Need clear plumbing and hydraulic drawings for a home, townhouse or apartment building? I design water supply, sanitary drainage, venting and stormwater layouts that your plumber or engineer can work from.
What you get
Who this is for
Builders, developers, architects and hydraulic consultants on residential, multifamily and light commercial projects in Australia and the US.
How I work
Please note: drawings are design documentation for review and certification by your licensed plumber, hydraulic consultant or engineer.
Send me your floor plans and I will confirm the right package.

Taille du projet:
Immeuble
Veuillez informer le freelance de toute préférence ou préoccupation concernant l'utilisation d'outils d'IA dans la réalisation et/ou la livraison de votre commande.
Which codes do you design to?
AS/NZS 3500 for Australia and the IPC or UPC for the US, as your project requires. Tell me your location and I will confirm the applicable code before starting.
Will my council or city accept the drawings?
They are design drawings. Approval normally needs a licensed plumber, hydraulic consultant or engineer to review and certify them. I can work alongside your certifier and make the changes they request within the revision allowance.
Do you include site drainage?
Roof and site stormwater within the lot are included in Standard and Premium. Civil works beyond the property boundary, such as street drainage or detention design, are not included.
Can you work in Revit?
Yes. A Revit plumbing model is available as an extra, and I can supply a plumbing Revit family pack as a downloadable ZIP if you need one.
What do I need to send?
Floor plans as PDF or DWG, fixture locations, connection points for water, sewer and stormwater, your hot water system type, and the code or location that applies.
