Parcourir les catégories
Explorer
Fiverr Pro
Français
$
USD

CAD Specialist 2D and 3D Architectural Drawings
Compétences
Voir mes services

Upwork freelancer
Upwork • Freelance
May 2024 - Present • 2 yrs 3 mos
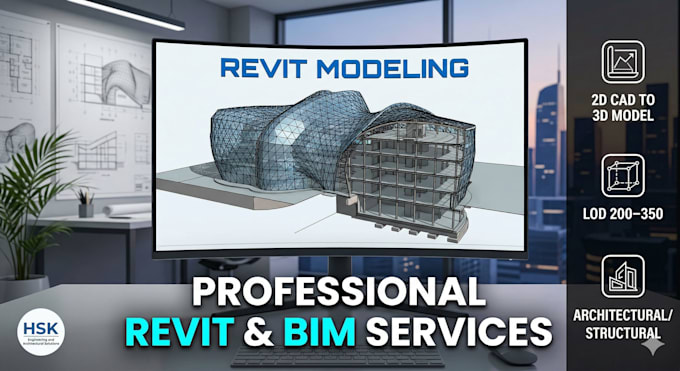
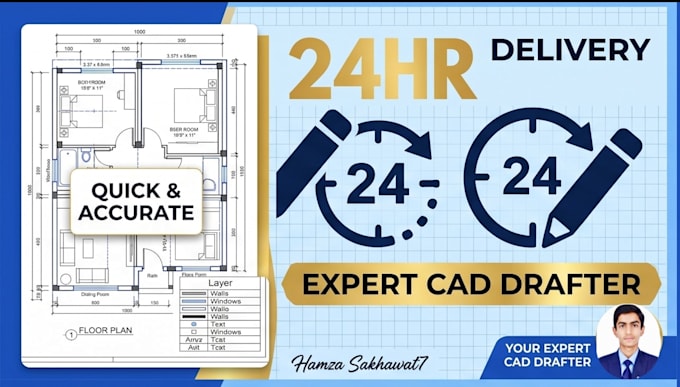
I am a professional Architectural, MEP, Structural, and AutoCAD drafter working on Upwork since 2024. I have collaborated with clients from different countries and successfully completed multiple residential and commercial projects. I specialize in creating high-quality permit drawings, construction drawings, and detailed design solutions according to international codes and standards. My goal is to deliver accurate work with full support until project approval.

Cad Draftsmen
Builders of Architecture • Temps partiel
Sep 2024 - Apr 2026 • 1 yr 7 mos
I Transformed conceptual sketches, architectural designs, and engineering data into high-precision 2D production drawings and detailed 3D models using AutoCAD and Revit. I Collaborated closely with cross-functional teams of engineers and architects to ensure structural integrity, resolve spatial conflicts through clash detection, and align all blueprints with building codes. Efficiently managing file conversions—including complex PDF-to-DWG workflows—and extracts accurate material takeoffs from digital models, streamlined to prevent errors and accelerate project timelines.
