Parcourir les catégories
Explorer
Fiverr Pro
Français
$
USD

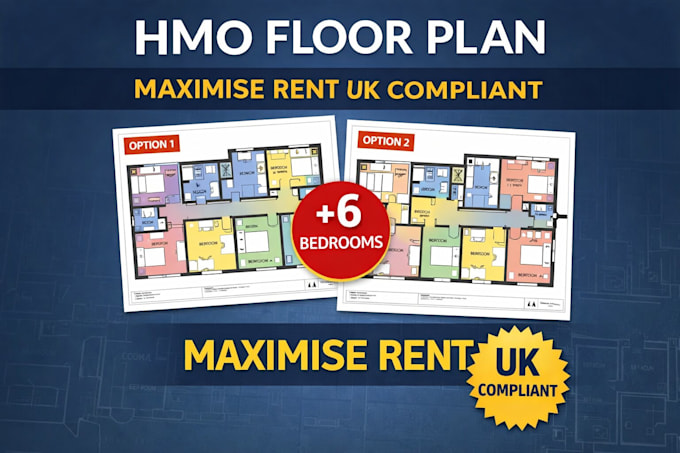

I will design professional HMO floor plans to maximise the number of bedrooms and rental income from your property.
I specialise in UK property layouts, ensuring designs are practical and aligned with common planning standards.
I can work from sketches, PDFs, or existing plans and deliver clean AutoCAD drawings ready for planning or investment use.
Perfect for property investors, landlords, and developers.
Fiverr ne filtre pas les freelances dans cette catégorie. Veuillez vérifier les qualifications et discuter des critères avec le freelance avant de passer commande, y compris toute préférence concernant l'utilisation d'outils d'IA.
UK Planning Permission and Architectural Drawings
Langues
What information do you need to create an HMO layout?
Please provide the existing floor plan, sketch, or property details such as approximate dimensions and the number of bedrooms you want. I can work from PDFs, images, sketches, or existing architectural plans.
Are the layouts suitable for UK planning discussions?
The layouts are prepared as clear architectural floor plans that can be used for planning discussions, feasibility studies, and property development planning.
What software do you use for the drawings?
All layouts are created using AutoCAD, ensuring accurate scaling, clear line work, and professional architectural presentation.
