Parcourir les catégories
Explorer
Fiverr Pro
Français
$
USD
Vous avez besoin de dessins de pompe à chaleur pour la planification, l'examen du permis ou l'emplacement de l'unité extérieure ?
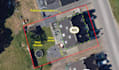
Je préparerai des dessins 2D clairs montrant l'emplacement proposé de votre unité de pompe à chaleur extérieure, y compris sa position près du bâtiment, la distance par rapport aux limites de propriété, les fenêtres proches et les propriétés environnantes si nécessaire.
[CE QUE JE PEUX DESSINER]
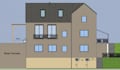
- Élévations existantes et proposées
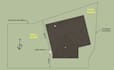
- Plan du site ou plan de masse avec l'emplacement de l'unité extérieure
- Disposition de l'unité de pompe à chaleur extérieure
- Notes de distance par rapport aux limites, murs et ouvertures
- Annotations pour la planification ou l'examen du permis
- Dessins PDF pour votre installateur, client ou autorité locale
[IDÉAL POUR]
- Propriétaires
- Installateurs de pompe à chaleur
- Entrepreneurs HVAC
- Projets de rénovation
- Demandes de planification ou de permis résidentiels
- Revue de l'emplacement de la pompe à chaleur air-eau
[ENVOYEZ-MOI]
Adresse du bien, photos du bâtiment, plans existants si disponibles, modèle ou dimensions de la pompe à chaleur, emplacement proposé de l'unité, et tous commentaires reçus concernant la planification ou le permis.
[IMPORTANT]
Ce service concerne la rédaction et la mise en page des dessins. L'approbation de la planification, l'approbation du permis, les rapports de bruit, les calculs MCS 020, la conception structurelle et la soumission officielle ne sont pas inclus sauf accord dans une offre personnalisée.



Taille du projet:
Maison
Type de bâtiment:
Résidentiel
•
Commercial
•
Industriel
Veuillez informer le freelance de toute préférence ou préoccupation concernant l'utilisation d'outils d'IA dans la réalisation et/ou la livraison de votre commande.
Traduction automatique
De quoi avez-vous besoin pour commencer ?
J'ai besoin de l'adresse du bien, des photos du bâtiment, des plans existants si disponibles, de l'emplacement proposé pour la pompe à chaleur, du modèle/dimensions de la pompe à chaleur, et de tout commentaire de planification que vous avez reçu.
Fournissez-vous une approbation de planification ?
Non. Je prépare les dessins pour soutenir votre revue ou votre demande de planification. L'approbation finale dépend de l'autorité locale et des conditions du projet.
Incluez-vous des calculs de bruit ou une évaluation MCS 020 ?
Pas dans les packages standard. Je peux inclure ou coordonner des informations de base uniquement si cela est convenu dans une offre personnalisée.
Pouvez-vous travailler uniquement à partir de photos ?
Oui, mais des dimensions, plans ou mesures précises amélioreront la qualité du dessin.
Fournissez-vous des élévations existantes et proposées ?
Oui, en fonction du package. Les packages standard et Premium devraient inclure des dessins d'élévation existants/proposés.


