Parcourir les catégories
Explorer
Fiverr Pro
Français
$
USD

AutoCAD Draftsman, PDF to CAD, 2D Floor Plans
Compétences
Voir mes services

CAD Design Engineer
RAMA ENGINEERING WORKS • Temps plein
Jul 2023 - Sep 2025 • 2 yrs 2 mos
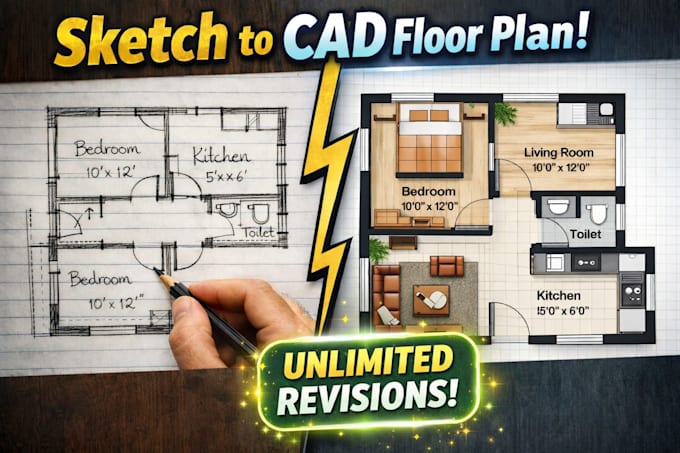
Professional Experience – AutoCAD Building Drafting Organization: Rama Engineering Works Role: AutoCAD Designer (Civil) I have professional experience at Rama Engineering Works, working on 2D building drawings for residential and small commercial projects. My role involved preparing accurate floor plans, sections, and elevations with a focus on clarity and practical construction requirements. I created detailed 2D floor plans based on architectural concepts, hand-drawn sketches, and site measurements, paying close attention to wall thicknesses, room dimensions, stair layouts, and door/window placements. All drawings were prepared using proper scaling, dimensioning, and layer standards. Through this experience, I developed strong AutoCAD 2D drafting skills, a practical understanding of building components, and the ability to deliver precise drawings within project timelines. Drawing Types: Floor Plans, Sections, Elevations Project Types: Residential and small commercial buildings
