Parcourir les catégories
Explorer
Fiverr Pro
Français
$
USD

Exterior interior design and facade modeling
Compétences
Voir mes services


Senior 3D Interior Modeler & Spatial Design Specialist
Self-Employed / Freelancer • Freelance
Dec 2024 - Present • 1 yr 10 mos
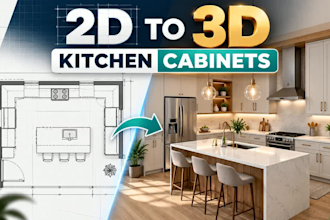
As a dedicated Senior 3D Interior Modeler and Spatial Design Specialist, I transform architectural visions, architectural blueprints, and conceptual sketches into highly detailed, photorealistic 3D interior environments. My professional journey is rooted in solving complex spatial challenges, optimizing functional layouts, and translating clients' emotional aspirations into immersive, aesthetically refined living spaces. I specialize in bridging the critical gap between technical accuracy and inspiring visual storytelling, ensuring every model meets absolute structural and construction feasibility. Throughout my career, I have successfully executed diverse residential and commercial projects, mastering the entire lifecycle of digital interior creation. From precise 2D to 3D migration and custom cabinetry detailing to advanced atmospheric lighting design and material curation, my workflow guarantees unmatched precision. I leverage an advanced software stack—including SketchUp, Autodesk AutoCAD, 3ds Max, D5 Render, V-Ray, and Enscape—to deliver crisp geometry, lifelike textures, and cinematic spatial presentations. A prime example of my problem-solving expertise involves a challenging 55-square-meter urban apartment renovation. The client required a multi-functional layout incorporating an open kitchen, a spacious lounge, a home office, and extensive storage, hampered severely by an awkward structural load-bearing wall in the center. Instead of viewing this pillar as a limitation, I engineered a custom floor-to-ceiling wrap-around storage system featuring a 180-degree rotating TV bracket, paired with transformable furniture like a fold-out dining table and hydraulic sofa storage. This maximized daily ergonomics and doubled the perceived spaciousness. Dedicated to clear communication, rigorous detail, and strict deadlines, I empower architects, real estate developers, and homeowners worldwide to visualize unbuilt properties with absolute clarity and unmatched elega
