Chief Architect For Residential Design and CAD Drafting
États-Unis
Anglais
Certaines informations sont présentées en anglais.
À propos de moi
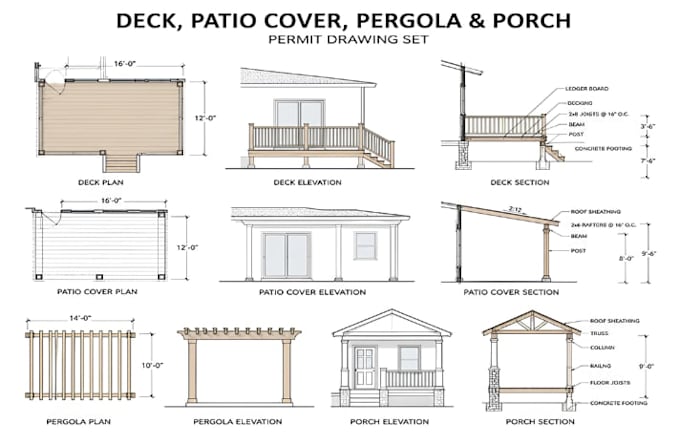
Welcome to my architectural design studio. I specialize in professional residential design, floor plans, and 3D visualizations using Chief Architect, AutoCAD, and BIM workflows. I help homeowners, builders, and designers turn ideas, sketches, or existing drawings into clear, accurate plans for new homes, remodels, additions, and renovations. My focus is delivering precise drawings and realistic 3D visuals, that help clients clearly visualize their projects before construction. Whether you need a house design, renovation plan, or floor plan conversion, I’m ready to bring your vision to life.... Plus d’infos