Parcourir les catégories
Explorer
Fiverr Pro
Français
$
USD




Traduction automatique
Vos dessins ou projets d'architecture semblent-ils ternes ?
Il faut l’admettre, le travail que nous faisons en tant qu’architectes et designers devient ennuyeux à un moment donné.
Les élévations, les coupes et même les plans semblent monotones .
C'est pour cela que vous êtes ici ? Pour que votre esquisse architecturale se démarque ?
C'est exactement ce que je fais !
Je suis Haris et j'aide les designers comme vous à donner vie à leurs dessins et à ajouter du piquant à leurs projets.
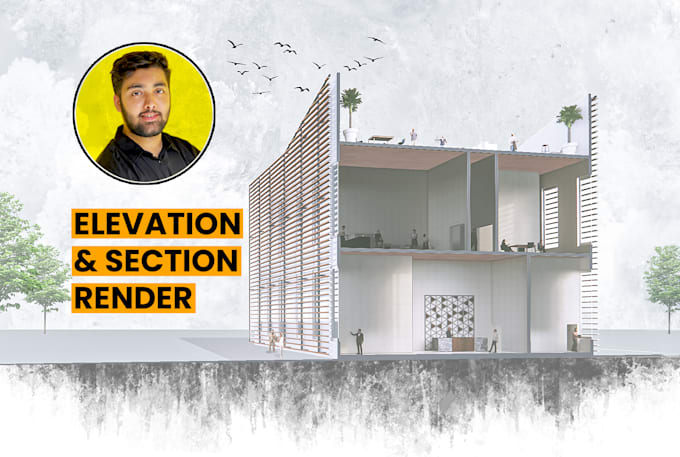
Vos élévations et sections deviendront intrigantes en ajoutant des textures riches, des matériaux, de la lumière et de l'ombre, et des personnes pour montrer l'activité.
Une touche d’éléments d’arrière-plan comme le ciel, les oiseaux et les arbres ajoute de la profondeur et du sens à vos dessins.
Prêt à faire ressortir votre projet ? Discutons-en !
En quoi puis-je vous aider ?
De quoi avez-vous besoin pour me fournir ?
Envoyez-moi votre dessin CAO ou votre modèle 3D terminé, et je ferai ma magie pour rendre une élévation ou une section dynamique et attrayante.
Envoyez-moi un message maintenant et voyez votre projet prendre vie.
PS : Merci de discuter de votre projet avec moi avant de passer votre commande.
Fiverr ne filtre pas les freelances dans cette catégorie. Veuillez vérifier les qualifications et discuter des critères avec le freelance avant de passer commande, y compris toute préférence concernant l'utilisation d'outils d'IA.
Creating Experiences: Your Architect of Choice!
Langues
Traduction automatique
Traduction automatique
Quel service ce service offre-t-il ?
Ce service offre un service de rendu ; comme ajouter des matériaux, des textures, de la lumière et des ombres, des plantes et montrer une activité avec les gens. Il n'inclut pas le service de conception ; comme l'ajout de meubles, le placement de fenêtres, de portes, d'escaliers, etc. Si vous recherchez les deux, mieux vaut m'envoyer un message pour une offre personnalisée.
Pouvez-vous restituer mon dessin sans le dessin CAO ou le modèle 3D ?
Le dessin CAO ou linéaire et le modèle 3D sont utilisés comme dessin de base pour le rendu de vos plans ou coupes et élévations. Si vous ne les avez pas, je les créerai d'abord, en tant que service supplémentaire.
De quoi avez-vous besoin pour commencer ?
Pour commencer, vous devez fournir votre dessin au trait ou CAO de votre projet ou un modèle 3D avec tous les aspects de conception résolus. J'en extrairai le dessin de base, puis je le rendrai pour vous.
Allez-vous rendre les dessins appropriés pour les brochures ?
Oui bien sûr! Je rendrai vos dessins architecturaux pour les rendre optimaux pour les dépliants et les brochures. Cela contribuera à augmenter l’engagement et les ventes de projets.
Est-ce que vous réalisez également des plans d'étage architecturaux ?
Oui bien sûr! Je réalise tous les dessins architecturaux, qu'il s'agisse de plans d'étage, d'élévations, de coupes ou de tout autre dessin.
| (20) | ||
| (0) | ||
| (0) | ||
| (0) | ||
| (0) |
planpoint801

États-Unis
It was great working with Haris on the 3d design of my home.
200 $US-400 $US
Prix
6 semaines
Durée


Réponse du freelance

eddlaco

Australie
Haris did a really fantastic job. It's great to work with him and I highly recommend his services.
50 $US-100 $US
Prix
7 jours
Durée
Réponse du freelance
waleedahd

Royaume-Uni
Harris has an exceptional understanding of the subject, is a good lister and communicated very well to get the grasp of the whole project. Timely delivery and I would definitely recommend.
50 $US
Prix

Réponse du freelance
gabriell55

Espagne
Well communicated and over delivered!
50 $US
Prix
amna_m_

Émirats Arabes Unis
Excellent work, fast to respond .
50 $US
Prix
| (20) | ||
| (0) | ||
| (0) | ||
| (0) | ||
| (0) |
planpoint801
États-Unis
It was great working with Haris on the 3d design of my home.
200 $US-400 $US
Prix
6 semaines
Durée
Réponse du freelance
eddlaco
Australie
Haris did a really fantastic job. It's great to work with him and I highly recommend his services.
50 $US-100 $US
Prix
7 jours
Durée
Réponse du freelance
waleedahd
Royaume-Uni
Harris has an exceptional understanding of the subject, is a good lister and communicated very well to get the grasp of the whole project. Timely delivery and I would definitely recommend.
50 $US
Prix
Réponse du freelance
gabriell55
Espagne
Well communicated and over delivered!
50 $US
Prix
amna_m_
Émirats Arabes Unis
Excellent work, fast to respond .
50 $US
Prix