Parcourir les catégories
Explorer
Fiverr Pro
Français
$
USD

Permit Drawing Specialist, Architectural Design and Plans
Compétences
Voir mes services


Permit drawing specialist
Self Employed • Indépendant
Jun 2020 - Present • 6 yrs 3 mos
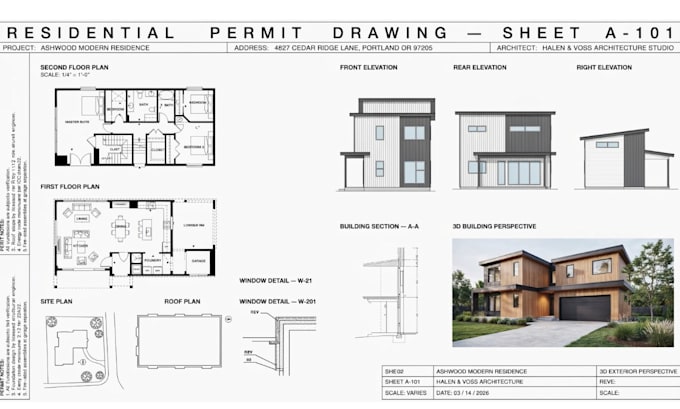
I’m Harrison Bremerton, an Architectural Designer and City Permit & Permit Drawing Specialist with over 5 years of experience helping homeowners, contractors, developers, and property professionals transform ideas into accurate, practical, and professional architectural documentation. Throughout my career, I have worked on a wide range of residential and commercial projects, developing detailed floor plans, elevations, sections, site plans, permit drawings, and supporting documentation tailored to specific project requirements. My experience has strengthened my ability to understand design concepts, interpret project requirements, identify potential drawing issues, and produce organized documentation suitable for professional review and permit submission. I take a detail-oriented approach to every project, ensuring drawings are clear, consistent, properly presented, and aligned with applicable requirements. I also assist clients with revisions and updates when changes are requested during the review process. One of my key achievements has been building a reputation for reliable communication, careful attention to detail, and delivering work within agreed timelines. I understand that architectural and permit projects require more than attractive drawings—they require accuracy, functionality, clarity, and documentation that supports a smooth approval process. My goal is to provide dependable architectural design and permit drawing services that give every client confidence from concept through submission.
