Parcourir les catégories
Explorer
Fiverr Pro
Français
$
USD
architectural expert
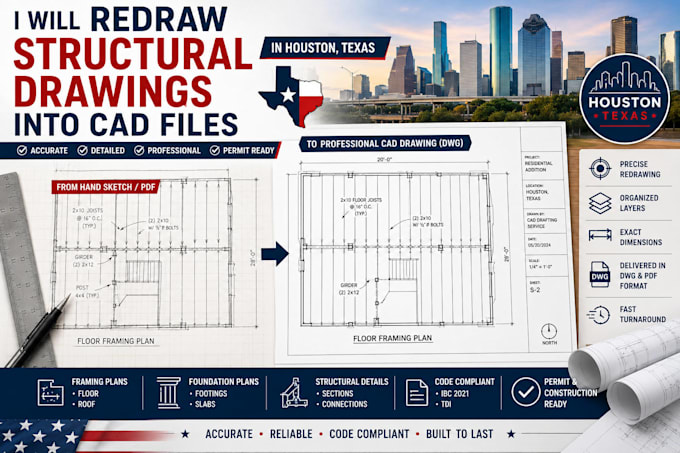
Do you have existing structural drawings in PDF, scanned images, or hand-drawn formats that need to be converted into professional AutoCAD files?
I will redraw your structural drawings into clean, organized, and editable CAD files for residential and commercial projects in Houston, Texas.
My services include:
You will receive:
Whether you have old blueprints, scanned structural plans, or PDF drawings, I can help convert them into well-organized AutoCAD files.
Please message me before ordering to discuss your drawings and sheet count.
Taille du projet:
Immeuble
Type de bâtiment:
Résidentiel
•
Commercial
•
Industriel
Matériaux spécialisés:
Acier
•
Bois
Veuillez informer le freelance de toute préférence ou préoccupation concernant l'utilisation d'outils d'IA dans la réalisation et/ou la livraison de votre commande.
Can you convert scanned structural drawings into AutoCAD?
Yes. I can recreate drawings from clear scans, PDFs, and images.
Will I receive editable DWG files?
Yes. Editable DWG files and PDF exports are included.
Can you redraw foundation and framing plans?
Yes, based on the supplied drawings and specifications.
Do you work with Houston residential projects?
Yes. I can assist with structural drafting for residential and commercial projects in Houston.
Can you redesign or calculate structural members?
This gig covers drafting and redrawing, not independent engineering design or structural calculations.
