Certaines informations sont présentées en anglais.
À propos de moi
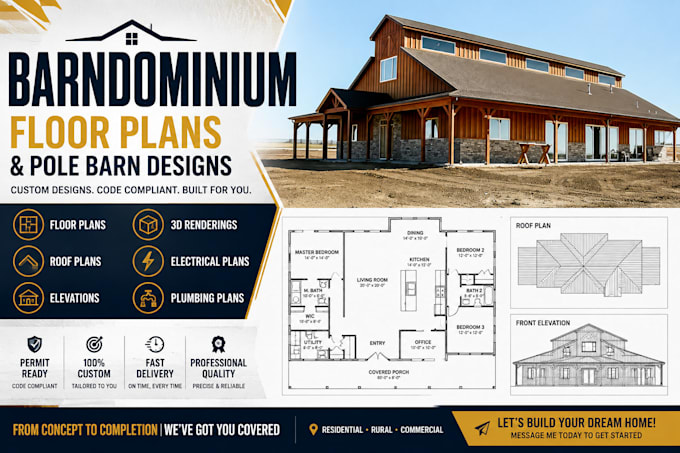
I’m a Professional Civil Engineer with 8 years experience in Architectural Drawings set (Site Plan, Floor plan, Elevations, Sections, Roof plan, Foundation Plan, Details, Electrical Plan, Plumbing Design, HVAC). I used Revit Architectural, AutoCAD, Sketchup, Lumion, Photoshop. I also provide Exterior and Interior Rendering.... Plus d’infos