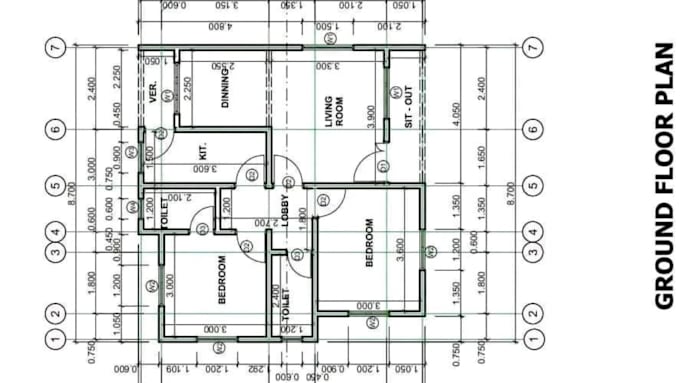
City Permit Drawing Expert AutoCAD And Floor Plans
États-Unis
Anglais
Certaines informations sont présentées en anglais.
À propos de moi
I am a professional architectural designer specializing in city permit drawings, AutoCAD drafting, floor plans, site plans, elevations, and construction blueprints. I create accurate, permit-ready drawings for residential and commercial projects, including ADUs, garages, decks, patios, and home additions. My focus is on quality, timely delivery, and clear communication to ensure every project meets client expectations and local submission requirements.
... Plus d’infos