Parcourir les catégories
Explorer
Fiverr Pro
Français
$
USD

Architectural Design
Compétences
Voir mes services

Architectural CAD Designer
ATELIER EXLABS SL • Freelance
Aug 2026 - Present • 2 mos
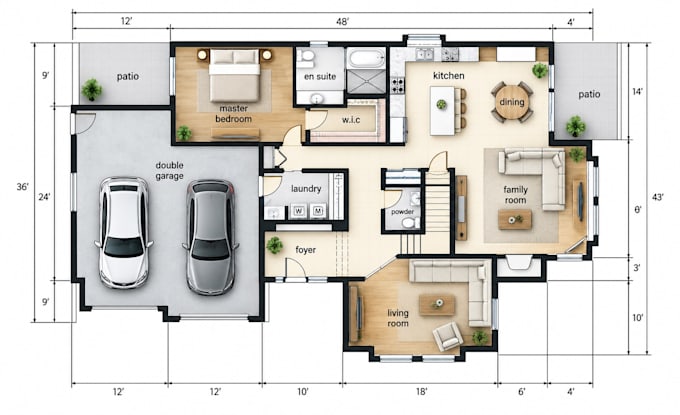
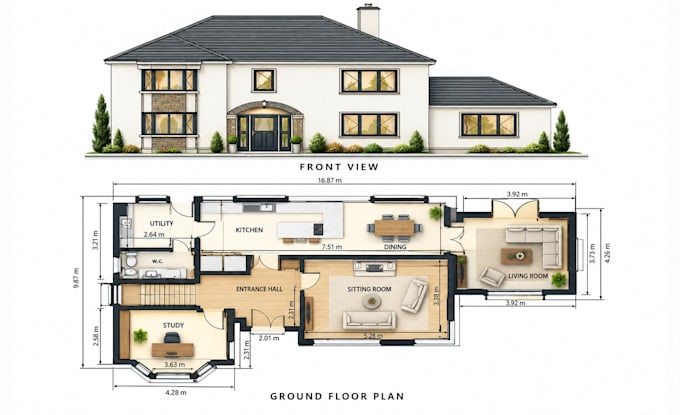
Produced professional residential architectural drawings using AutoCAD, Revit and SketchUp. Specialized in house floor plans, garage conversions, ADU plans, tiny house layouts, elevations, sections and construction drawings. Converted sketches, PDFs, existing blueprints and site measurements into accurate DWG and PDF documentation. Supported architects, homeowners, contractors, builders and property developers with renovation plans, residential additions and space planning. Maintained organized CAD layers, dimensions, annotations and drawing standards while delivering clear architectural documentation for residential design and construction projects.
