Parcourir les catégories
Explorer
Fiverr Pro
Français
$
USD
Meilleurs services de conception au monde
Vous recherchez des services complets et professionnels d'analyse, de conception et de détails pour des bâtiments en RCC (béton armé) pour vos projets de faible ou grande hauteur ? Ne cherchez pas plus loin !
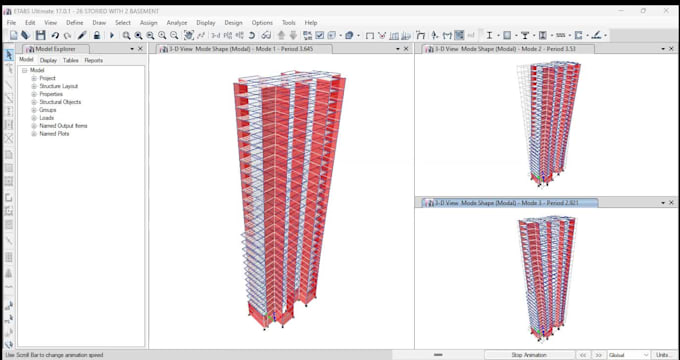
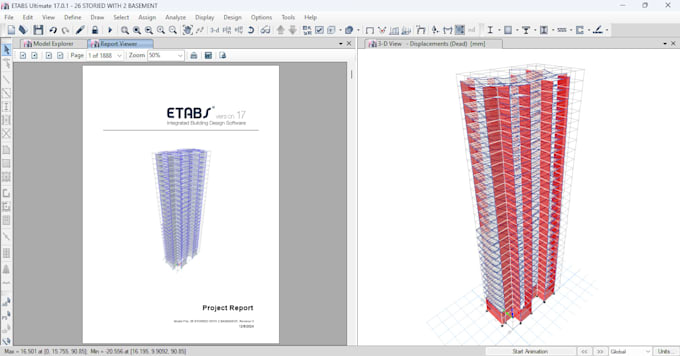
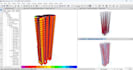
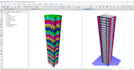
Je suis un ingénieur en structure expérimenté avec une vaste expérience en analyse FEM (méthode des éléments finis), utilisant des logiciels de pointe tels qu’ETABS, SAP 2000 et STAAD.Pro. De plus, je suis expert en logiciels CAD, notamment AutoCAD, pour garantir que tous vos besoins en détails soient satisfaits avec précision.
Je propose des services de bout en bout, couvrant chaque étape de votre projet, de l’analyse initiale à la conception finale. Que vous construisiez des bâtiments résidentiels, des complexes commerciaux ou d’autres structures, je suis là pour fournir des solutions d’expert adaptées à vos besoins.
Ce que je propose :
Logiciels UTILISÉS : ETABS, SAP 2000, STAAD.Pro, AutoCAD, etc.
Normes suivies : Code indien (IS), ACI 318, ASCE, NBC, ICC, etc.
Commençons !
Contactez-moi dès aujourd’hui pour discuter de votre projet et obtenir un devis personnalisé !
Visitez mon service pour votre analyse, conception et détails professionnels de bâtiment RCC
Taille du projet:
Immeuble
Type de bâtiment:
Résidentiel
•
Commercial
•
Industriel
Matériaux spécialisés:
Béton
Veuillez informer le freelance de toute préférence ou préoccupation concernant l'utilisation d'outils d'IA dans la réalisation et/ou la livraison de votre commande.
Traduction automatique
Pour quels types de bâtiments proposez-vous des services d’analyse et de conception ?
Je propose des services pour une large gamme de bâtiments, y compris résidentiels, commerciaux et industriels à faible et grande hauteur.
Quel logiciel utilisez-vous pour l’analyse et la conception ?
J’utilise des logiciels avancés tels qu’ETABS, SAP 2000, STAAD.Pro pour l’analyse structurelle, et AutoCAD pour les dessins et conceptions détaillées.
Combien de temps faut-il pour réaliser un projet ?
La durée du projet varie en fonction de sa complexité. En général, les projets peuvent être réalisés en 5 à 10 jours, selon le package choisi et vos exigences spécifiques.
Fournissez-vous des révisions si nécessaire ?
Oui, je propose des révisions selon le package sélectionné. Le nombre de révisions varie ; veuillez consulter les détails du package pour plus d’informations.
Pouvez-vous travailler avec des designs ou plans existants ?
Absolument ! Vous pouvez fournir vos dessins ou conceptions existants, et je réaliserai l’analyse et les détails nécessaires selon vos spécifications.
Connaissez-vous les codes du bâtiment locaux ?
Oui, je maîtrise divers codes du bâtiment, notamment ACI, ASCE, AISC, Code indien, BNBC, IBC et NBC, pour garantir que toutes les conceptions respectent les réglementations en vigueur.
Que faire si j'ai un délai précis pour mon projet ?
Veuillez m’indiquer votre délai lors de la commande, et je ferai de mon mieux pour respecter votre calendrier tout en maintenant la qualité.
Fournissez-vous un rapport détaillé avec la conception ?
Oui, chaque package d’analyse et de conception inclut un rapport de stabilité structurelle de base qui présente les résultats, les considérations de conception et les recommandations. Pour un rapport très complet, il est conseillé de me contacter avant de finaliser la commande.
Y a-t-il une consultation avant de commencer le projet ?
Oui, je suis heureux de discuter en détail de votre projet avant de commencer, afin de m’assurer que toutes vos exigences sont comprises et satisfaites.