Parcourir les catégories
Explorer
Fiverr Pro
Français
$
USD

Hasnain H
@hasnainhameed11
Architectural Designers , AutoCAD 2D Floor Plans , Construction Drawings
Pakistan
Anglais, Ourdou
À propos de moi
We are a team of professional architects and architectural draftsmen specializing in
architectural floor plans, AutoCAD 2D drawings, and construction-ready documentation.
With hands-on experience in residential and light commercial projects, we help
homeowners, builders, contractors, and real estate professionals turn ideas, sketches, or
existing files into clear, accurate, and easy-to-build drawings.
Our focus is always on precision, readability, and practical design. Every drawing is
prepared with proper scaling, dimensions, and clean layers to ensure smooth execution on site.
Compétences

Hasnain H
hors ligne •
Temps de réponse moyen de 98 heures
Voir mes services

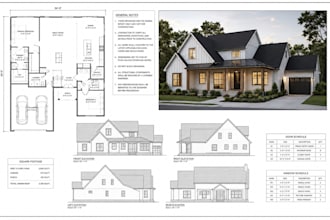
Dessins 2D et plans d'étage
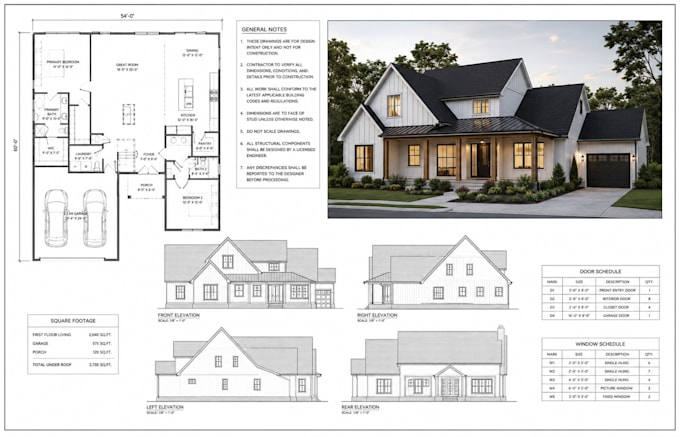
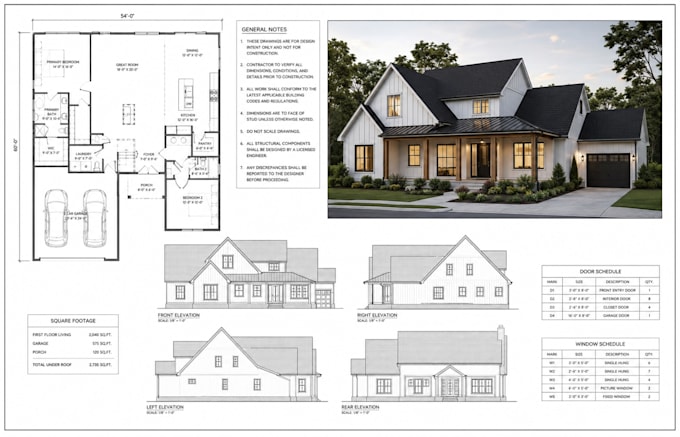
I will design floor plan house plans and city permit drawings

Dessins 2D et plans d'étage
I will create professional house plans 2d floor plans city permit drawings
5 Avis
| (5) | ||
| (0) | ||
| (0) | ||
| (0) | ||
| (0) |
Détails de la notation
- Niveau de communication avec le freelance
- Qualité de la livraison
- Valeur de la livraison
1 à 5 avis sur 5
Trier par
Les plus pertinents

david_jon8
Client récurrent

États-Unis
Worked with him for the second time great job again. Highly recommend!
Utile?
moussajob

Arabie Saoudite
Utile?

rowanben1

Canada
Quick turnaround, good work, highly recommended.
Utile?

david_jon8
Client récurrent

États-Unis
“Great work! The drawings were accurate, professional, and delivered on time. Communication was smooth and I’m very satisfied with the results. Highly recommended”
Utile?

yasirunina

Italie
Excellent work. I will definitely utilize your services again.
Utile?