h
hassankdesigner

Hkdesign

@hassankdesigner
4,9(29)

Level 1

3D Interior Designer

Maroc
Anglais, Français, Arabe
Certaines informations sont présentées en anglais.
À propos de moi
Hello! My name is HASSAN and I have lots of experience with 2d and 3d modeling rendering and architecture projects. I'm certified professional with AutoCAD,SKETCHUP ,VRAY and ENSCAPE. Please contact me if you want a professional work completed within your timeframe. Best regards ... Plus d’infos

Compétences

h
hassankdesigner
Hkdesign
hors ligne • 
Temps de réponse moyen de 1 heure

Voir mes services

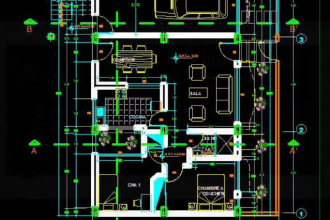
Dessins 2D et plans d'étage
I will convert any pdf,logo,sketch or image to autocad dwg
4,9(9)

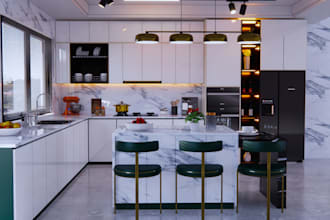
Modélisation et rendu 3D
I will do 3d modelling, interior design and realistic 3d rendering
4,9(6)

Portfolio

29 Avis
4,9

(29)
(0)
(0)
(0)
(0)
Détails de la notation
  • Niveau de communication avec le freelance
    4,9
  • Qualité de la livraison
    4,9
  • Valeur de la livraison
    4,9
1 à 5 avis sur 29
Trier par
Les plus pertinents
    B

    boutaour

    BE

    Belgique

    4,7

    Il avite compris ma demande et dessine avec un bon niveau de détail

    100 $US-200 $US

    Prix

    10 jours

    Durée

    gig

    Dessins 2D et plans d'étage

    Utile?
    Oui
    Non
    U
    image-docs

    ultimainterior

    Client récurrent

    CH

    Suisse

    5

    Great job !! Love the render! Thank you 💪🏼

    50 $US-100 $US

    Prix

    2 jours

    Durée

    gig

    Modélisation et rendu 3D

    Image d'échantillon de travail
    Utile?
    Oui
    Non
    U
    image-docs

    ultimainterior

    Client récurrent

    CH

    Suisse

    5

    Hkdesign truly ROCKED the Architecture & Interior Design project! Their creativity and strong brand alignment created visually stunning results. 😊 Working with them was a breeze thanks to their quick responsiveness and polite approach. Highly recommended!

    Jusqu’à 50 $US

    Prix

    3 jours

    Durée

    gig

    Modélisation et rendu 3D

    Image d'échantillon de travail
    Utile?
    Oui
    Non
    J

    john_felstead

    GB

    Royaume-Uni

    4,7

    This was a very cost effective way of converting an existing scanned pdf file to an editable.dwg file for an architect to use. If the acting architect had needed to redraw the plans it would have cost me at least four times this amount. The service I got from HKdesigns was great and the results were...

    Jusqu’à 50 $US

    Prix

    4 jours

    Durée

    gig

    Dessins 2D et plans d'étage

    Utile?
    Oui
    Non
    R
    image-docs

    ryukomr

    PL

    Pologne

    5

    All good, nice and quick 🫡

    Jusqu’à 50 $US

    Prix

    5 jours

    Durée

    gig

    Dessins 2D et plans d'étage

    Utile?
    Oui
    Non