Certaines informations sont présentées en anglais.
À propos de moi
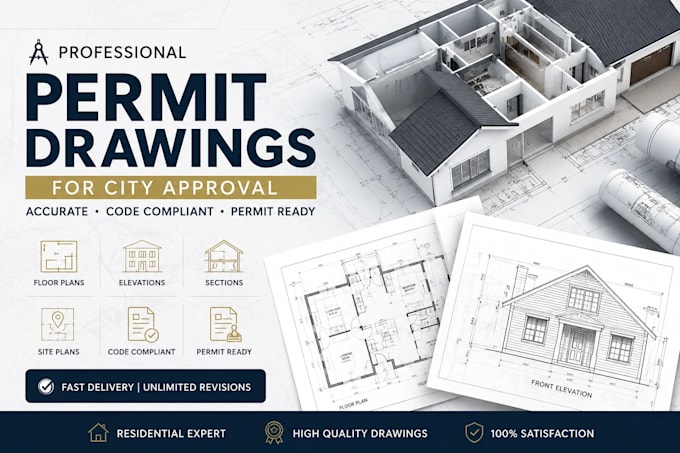
Architectural Designer & Permit Drawing Specialist with expertise in creating accurate, high-quality permit and construction drawings for residential projects. Skilled in AutoCAD and architectural drafting, I deliver detailed floor plans, elevations, sections, and site plans tailored to local permit requirements. Committed to precision, clear communication, and on-time delivery, I help clients turn concepts into permit-ready documentation efficiently and professionally.... Plus d’infos