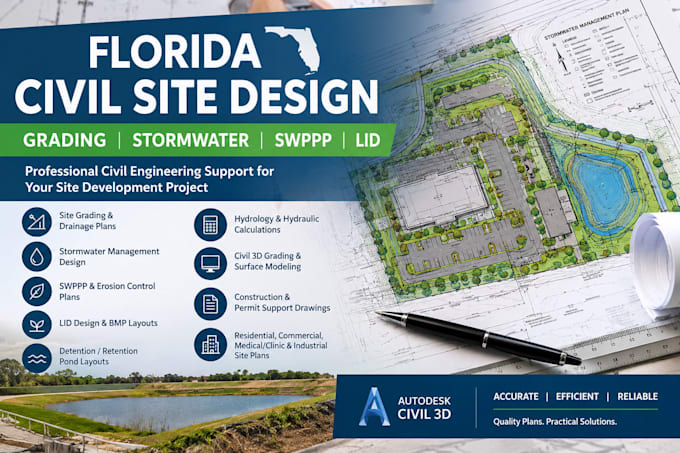
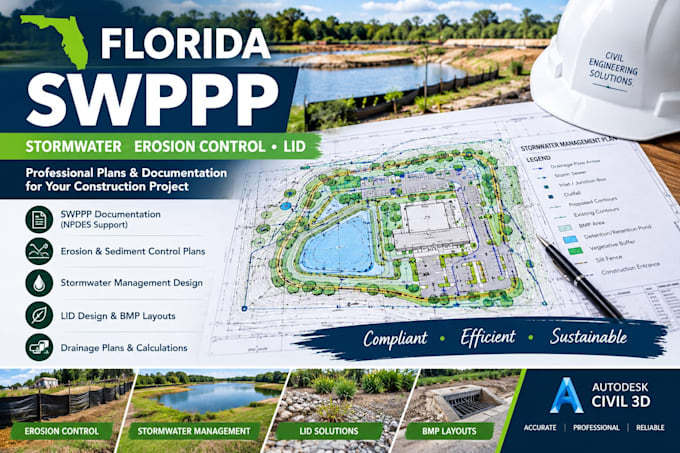
Civil Site Development Stormwater Grading SWPPP LID
Royaume-Uni
Anglais
Certaines informations sont présentées en anglais.
À propos de moi
I specialize in civil site-development drafting and stormwater design support, including site grading, drainage, SWPPP, erosion and sediment control, LID, BMP layouts, and Civil 3D-based plans.
I work with residential, commercial, medical, industrial, and institutional site-development projects and focus on producing clear, organized and technically detailed drawings and documentation.
If you have a survey, architectural plan, site concept, drainage problem, SWPPP requirement, or permit-review comment, send me the project information and I can help develop the appropriate civil documentation.... Plus d’infos