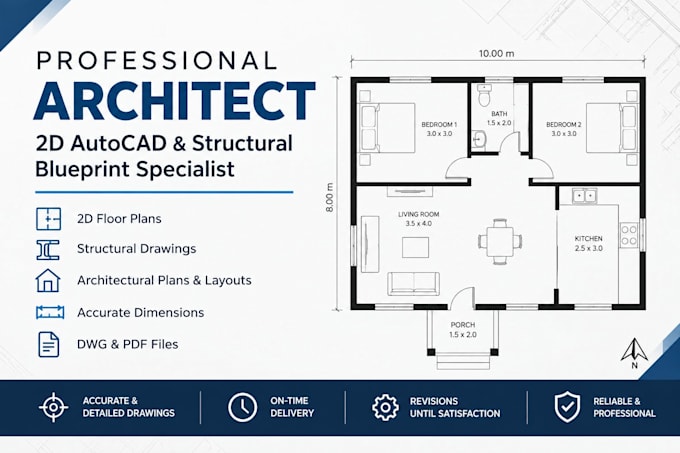
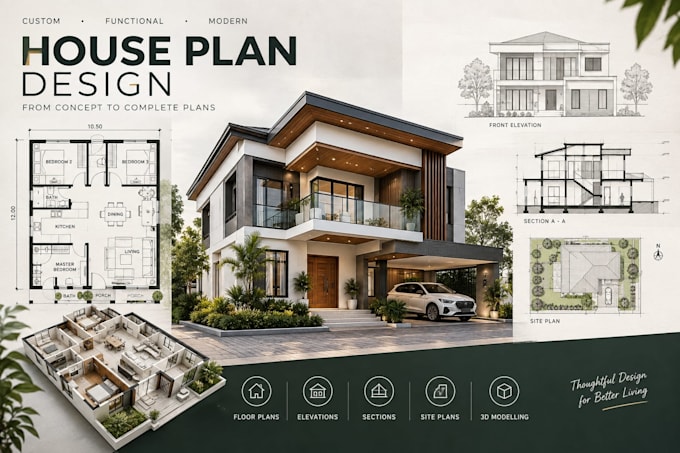
Professional Architect AutoCAD And Structural Blueprint Specialist
États-Unis
Anglais
Certaines informations sont présentées en anglais.
À propos de moi
Welcome! I am a professional architect specializing in precise 2D architectural drawings. Using AutoCAD, I transform rough sketches, ideas, or existing PDFs into high-quality floor plans, elevations, sections, and site plans tailored to construction and council approval standards. Whether you are a homeowner, developer, or real estate agent, I offer accurate blueprints, fast turnaround times, and professional layering management. I focus on attention to detail and reliable communication. Let’s collaborate to bring your architectural visions to life perfectly.... Plus d’infos