h
henry_arce

Henry P

@henry_arce

Architectural Designer AutoCAD Revit Commercial Floor Plans

Royaume-Uni
Anglais, Français, Espagnol
Certaines informations sont présentées en anglais.
À propos de moi
I'm Henry, an Architectural Design specialist dedicated to creating practical, accurate, and visually organized design solutions for commercial, industrial, and retail projects. I specialize in AutoCAD drafting, architectural planning, permit drawings, space planning, construction documentation, and 2D/3D building layouts. Whether you need restaurant layouts, warehouse floor plans, retail stores, or EV charger permit plans, I deliver customized designs with attention to detail, clear communication, and reliable turnaround. Please contact me before placing an order.... Plus d’infos

Compétences

h
henry_arce
Henry P
hors ligne • 
Temps de réponse moyen de 3 heures

Voir mes services

Dessins 2D et plans d'étage
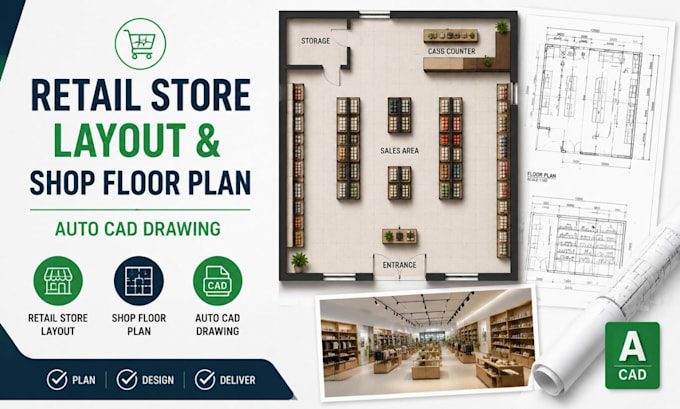
I will design retail store layout, shop floor plan and autocad drawing store plan
Dessins 2D et plans d'étage
I will design retail store layout, shop floor plan and autocad drawing

Expérience professionnelle

Cadco_Design Studio

Senior Architectural Designer

Cadco Design Studio • Temps plein

Aug 2025 - Present11 mos

Prepared architectural drawings, commercial floor plans, permit documentation, construction drawings, and space planning solutions for retail, industrial, hospitality, and commercial developments. Collaborated with clients and consultants to produce accurate AutoCAD and Revit drawings while ensuring projects complied with design requirements and local building standards.